Tallow Works[Enter →]Identity, print & signage
The Renderhouse[Enter →]Identity, sales print & signage
POP ART[Enter →]Art education campaign
Bloom Pony[Enter →]Designer toy brand

Graphic

Project 01 / Identity, print & signage · Concept project · 2026

Tallow Works

Identity, leasing material and site signage for a 48-acre industrial park on a Great Lakes harbour.

The brief

Lease six old buildings to people who read spec sheets

A developer has stabilised a former soap and candle works beside a working quay. The buildings are sound and serviced. Nobody outside the town knows they exist.

Who it is for
Manufacturers and logistics operators looking for space, investors and public partners deciding whether to back the site, and drivers arriving at the gate.
What they need
Area, clear height, power and access, fast. A tenant compares five sites in an afternoon. The one that answers first gets the visit.
What the brand does
Puts the three ways in and out of the site at the centre of everything, and sets every number in the same place on every page.
Brick industrial building numbered 05 with the Tallow Works name painted on its wall, silos and a quay at sunset
Road, rail and water. Ready to work.
Type
Self-initiated concept
Sector
Industrial real estate, brownfield redevelopment
Scope
Identity, pitch deck, leasing print, wayfinding, web
Setting
Fictional site on Georgian Bay, Ontario

Developer Hollin & Ward is fictional.

Starting point

What was inherited, what is new

Tallow Works is a sub-brand of the developer, Hollin & Ward. The parent supplies the grid, the neutral palette and a quiet sans-serif. The sub-brand adds a condensed bold for headlines, a monospaced face for data, safety orange, and the symbol.
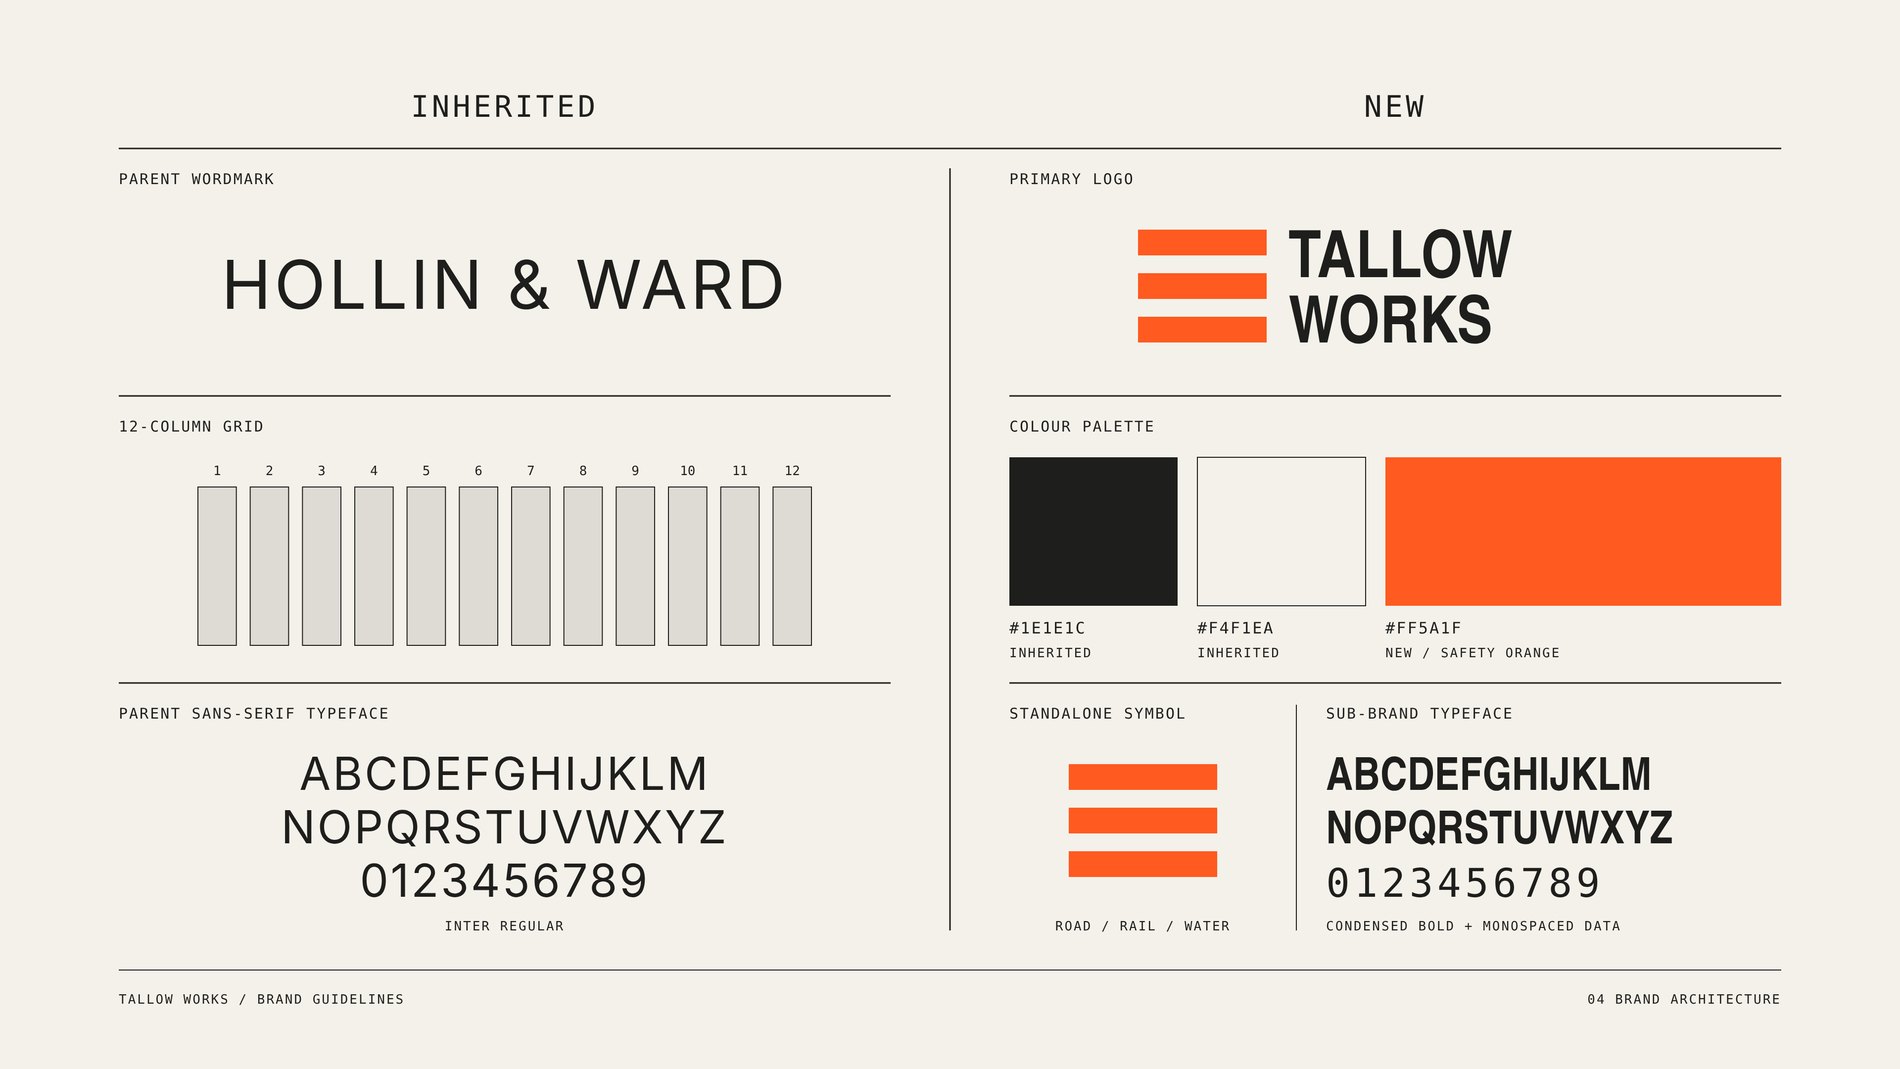
Brand guidelines page comparing the inherited Hollin & Ward system with the new Tallow Works elements
Brand guidelines, page 04. Left column inherited, right column new.
Identity

Three lines: road, rail, water

The symbol is three bars. Taken apart, each bar becomes an icon for one mode of transport, and those icons carry through to the signs and the site plan. Orange is used once per layout, for the thing a reader should find first.
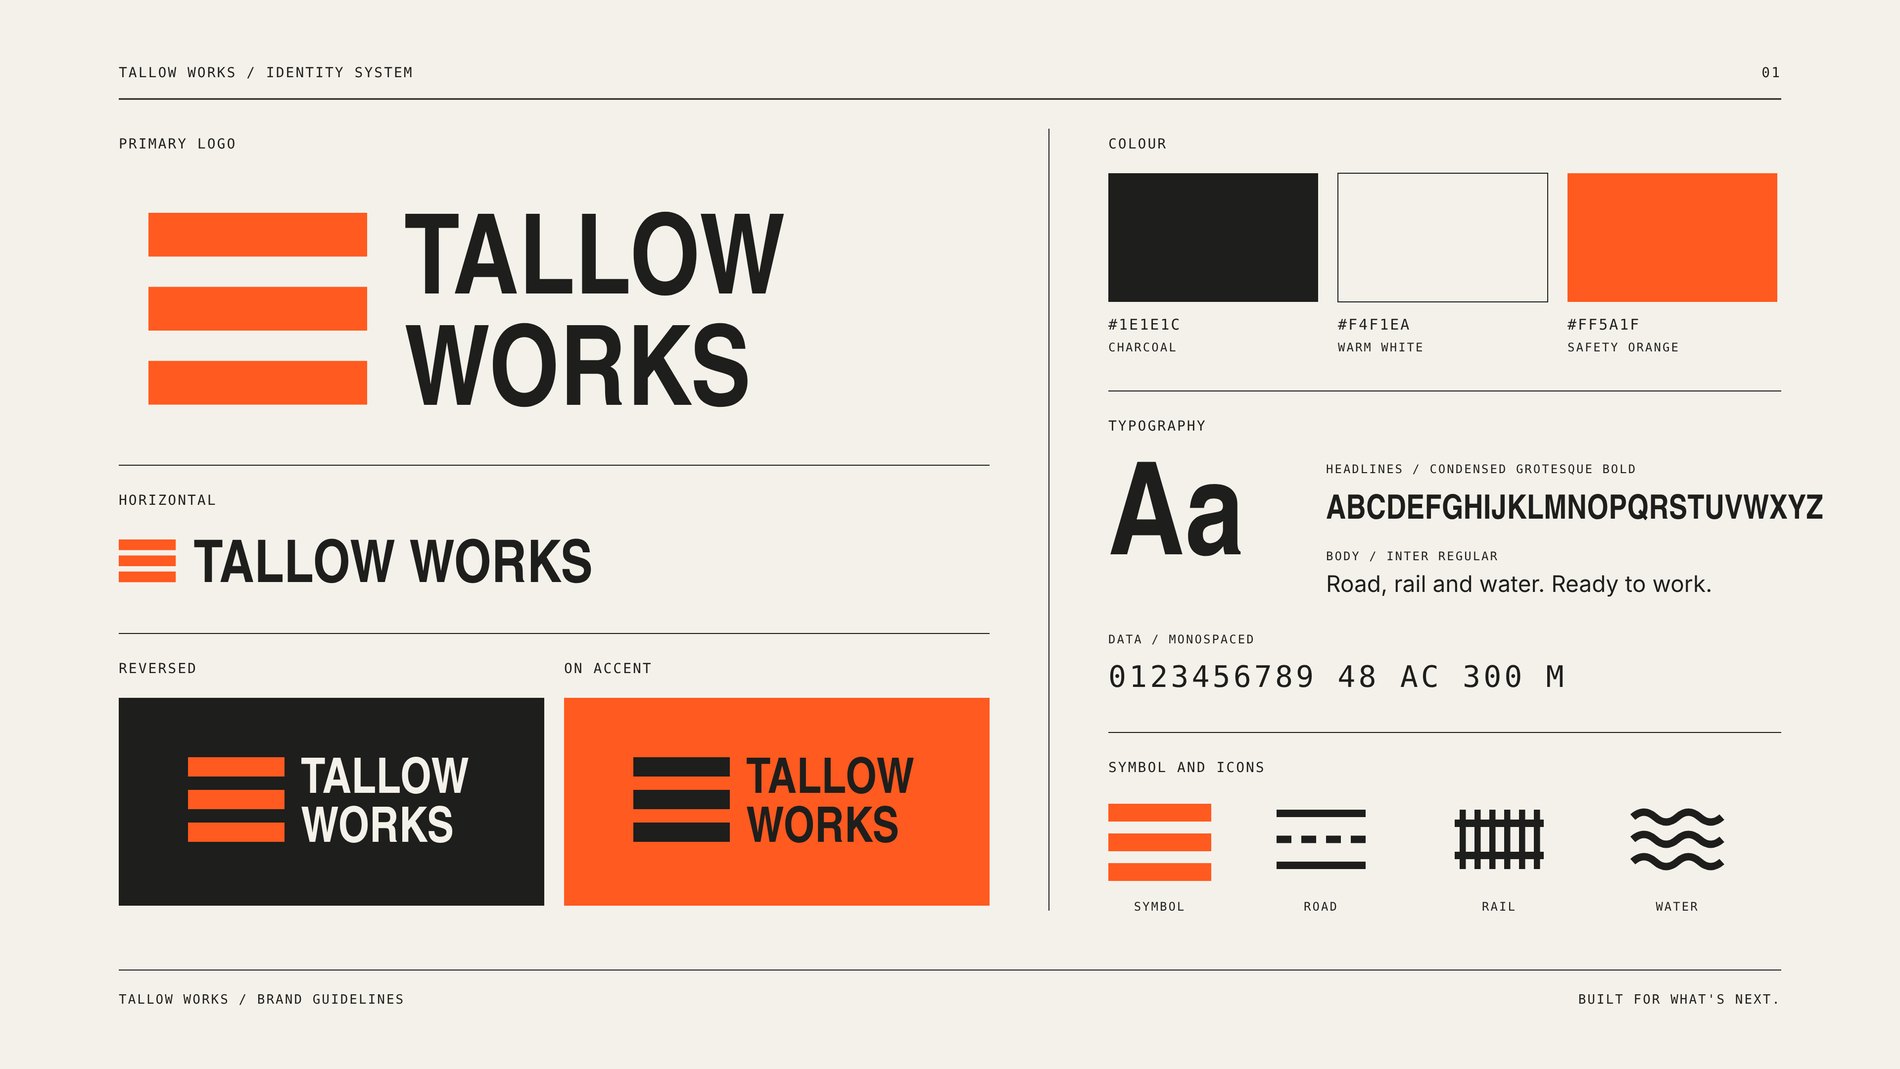
Tallow Works identity system: three-bar logo, black, cream and orange palette, type and transport icons
Identity system. Logo, colour, type and the icon set.
The site

One plan behind every drawing

The master plan was fixed before any layout. Building positions, the rail spur, the truck loop and the gate are set once, and the deck, the fact sheets, the map on the pedestrian sign and every photograph follow it.
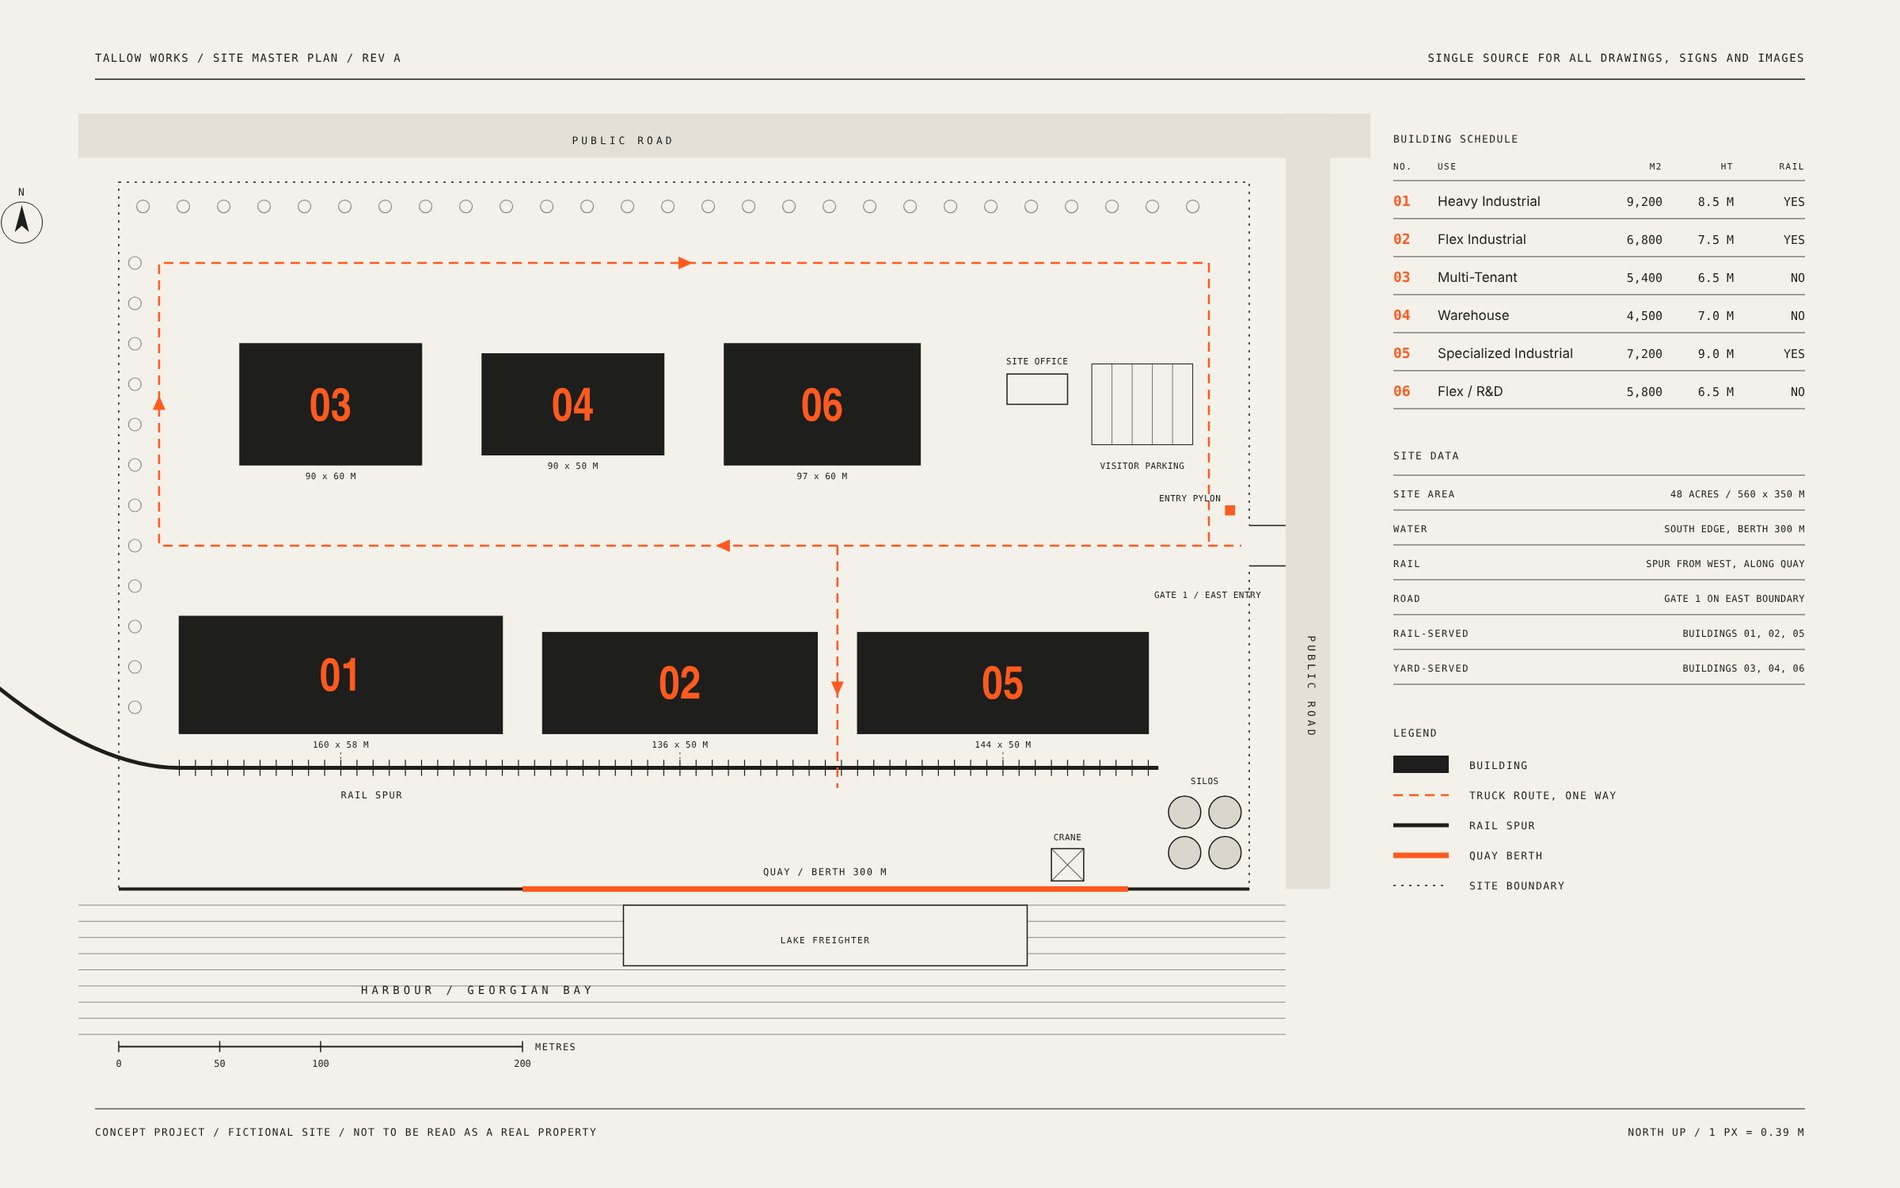
Site master plan with six numbered buildings, rail spur, truck loop and gate
Site master plan, north up. 560 × 350 m.
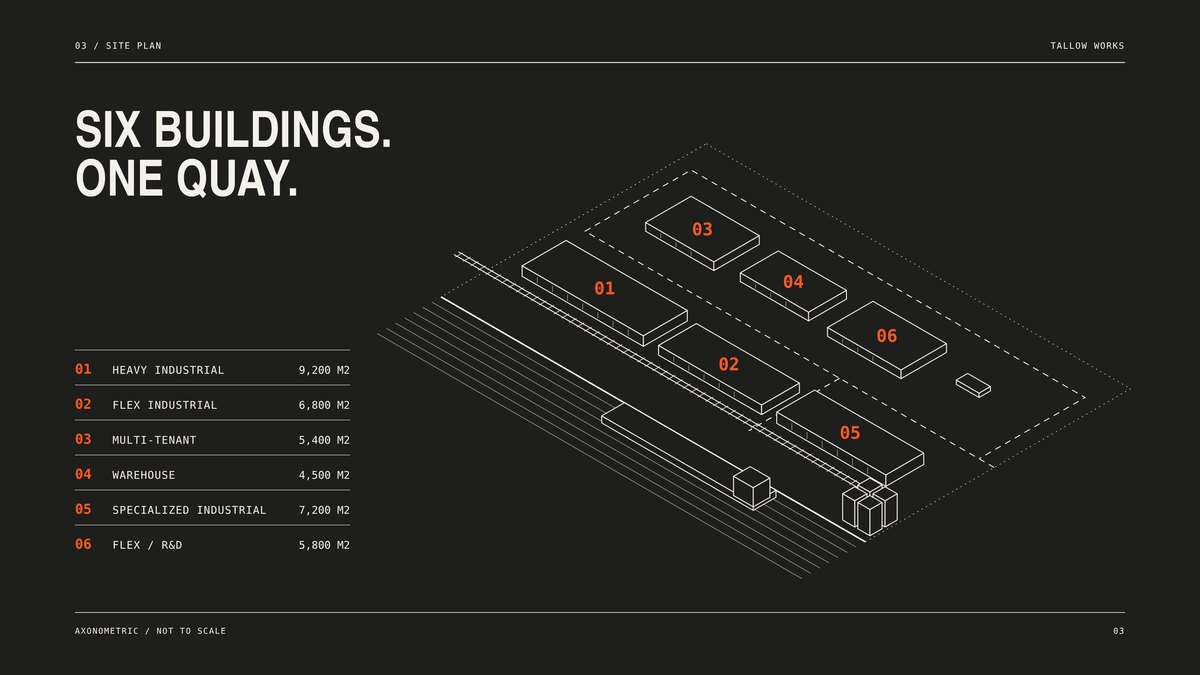
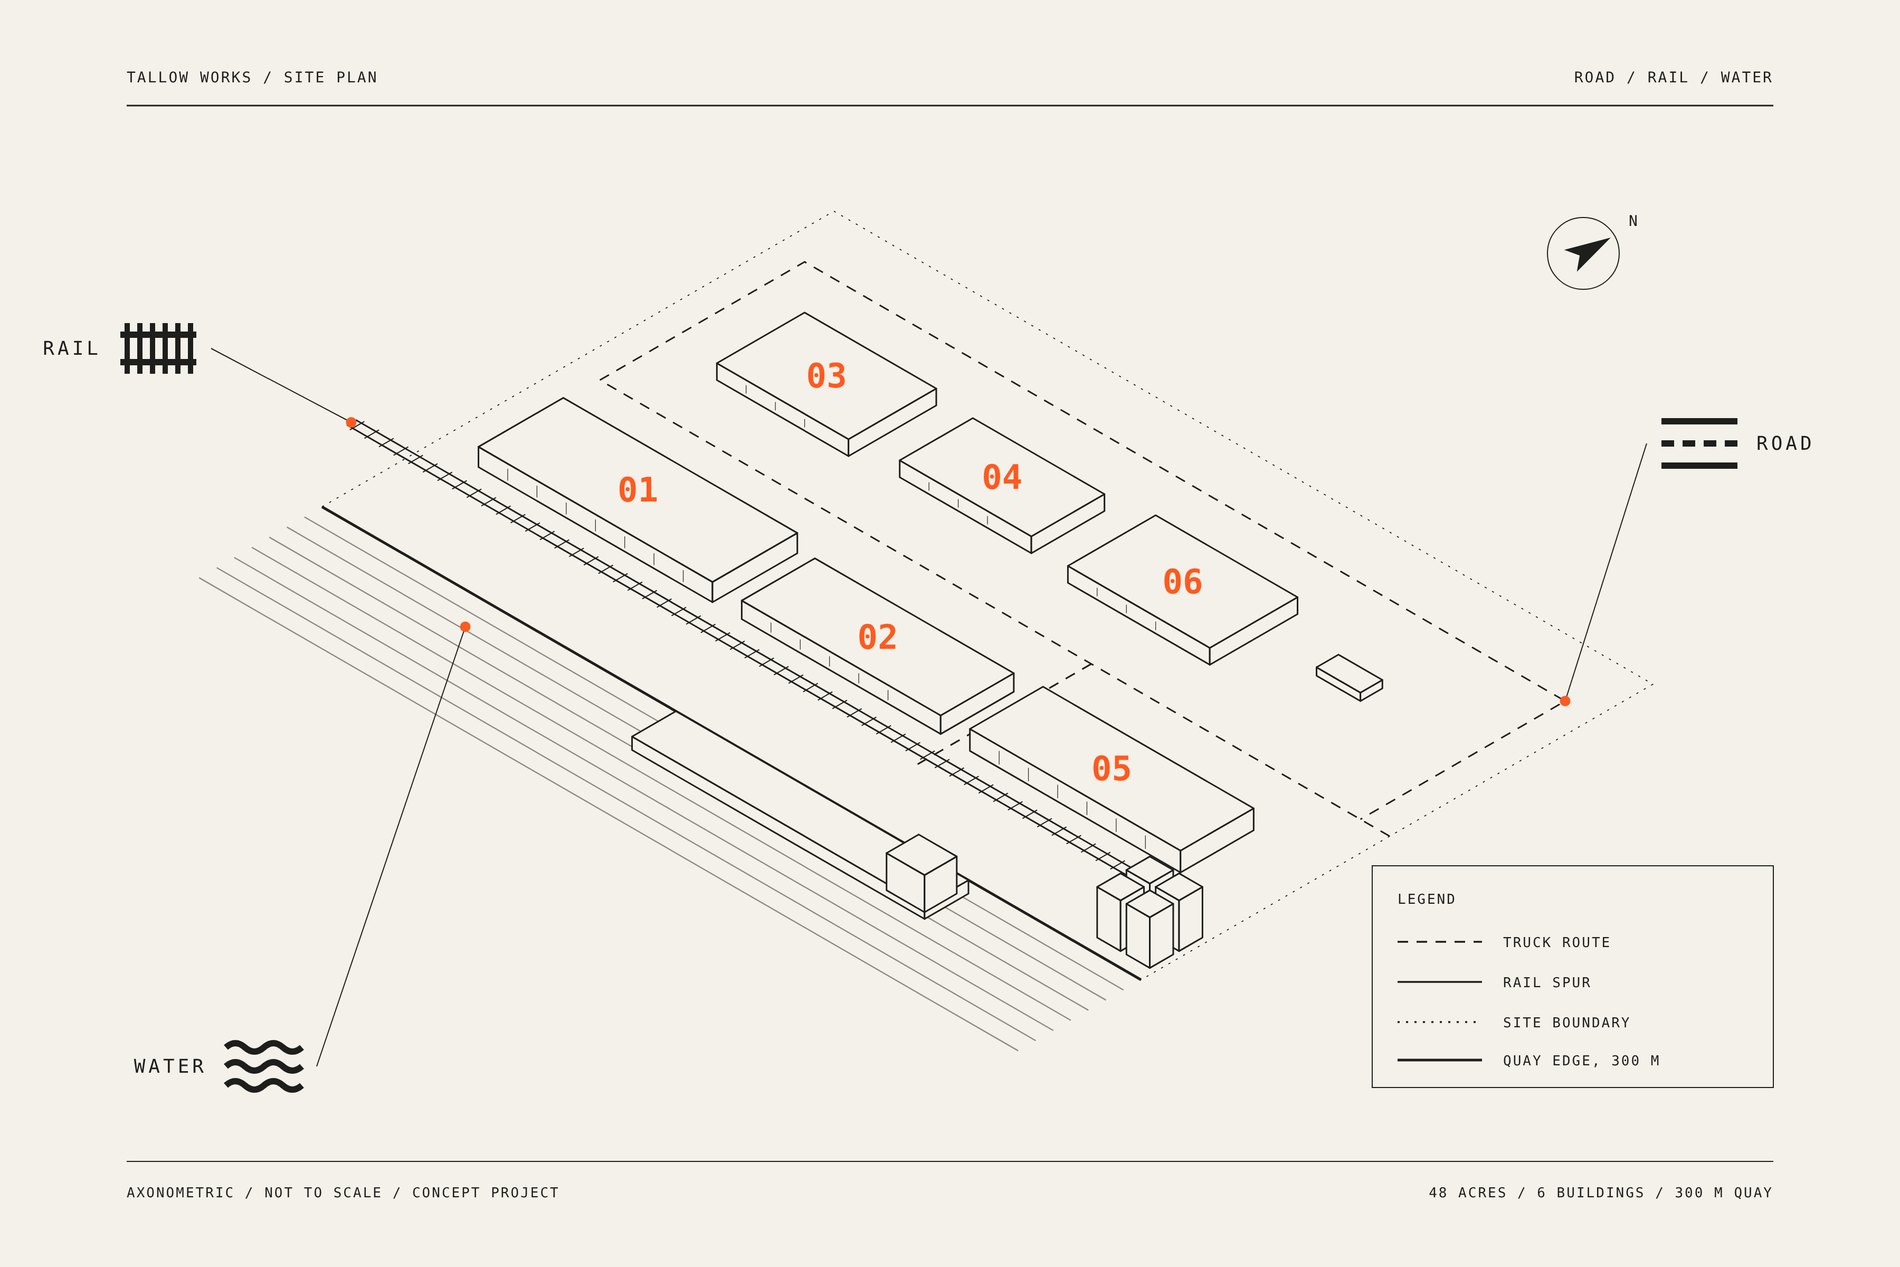
Axonometric site plan infographic of the six buildings and the quay
Site plan infographic, drawn from the same coordinates as the master plan.
No.BuildingArea m²Clear heightBayDocksRail
01Heavy Industrial9,2008.5 m12 m3Yes
02Flex Industrial6,8007.5 m12 m4Yes
03Multi-Tenant5,4006.5 m10 m2No
04Warehouse4,5007.0 m12 m3No
05Specialized Industrial7,2009.0 m12 m4Yes
06Flex / R&D5,8006.5 m10 m2No
Investor deck

The case in four slides

Where it is, what is on it, and how much of it there is. Each slide carries one idea and one figure large enough to read from the back of a room.
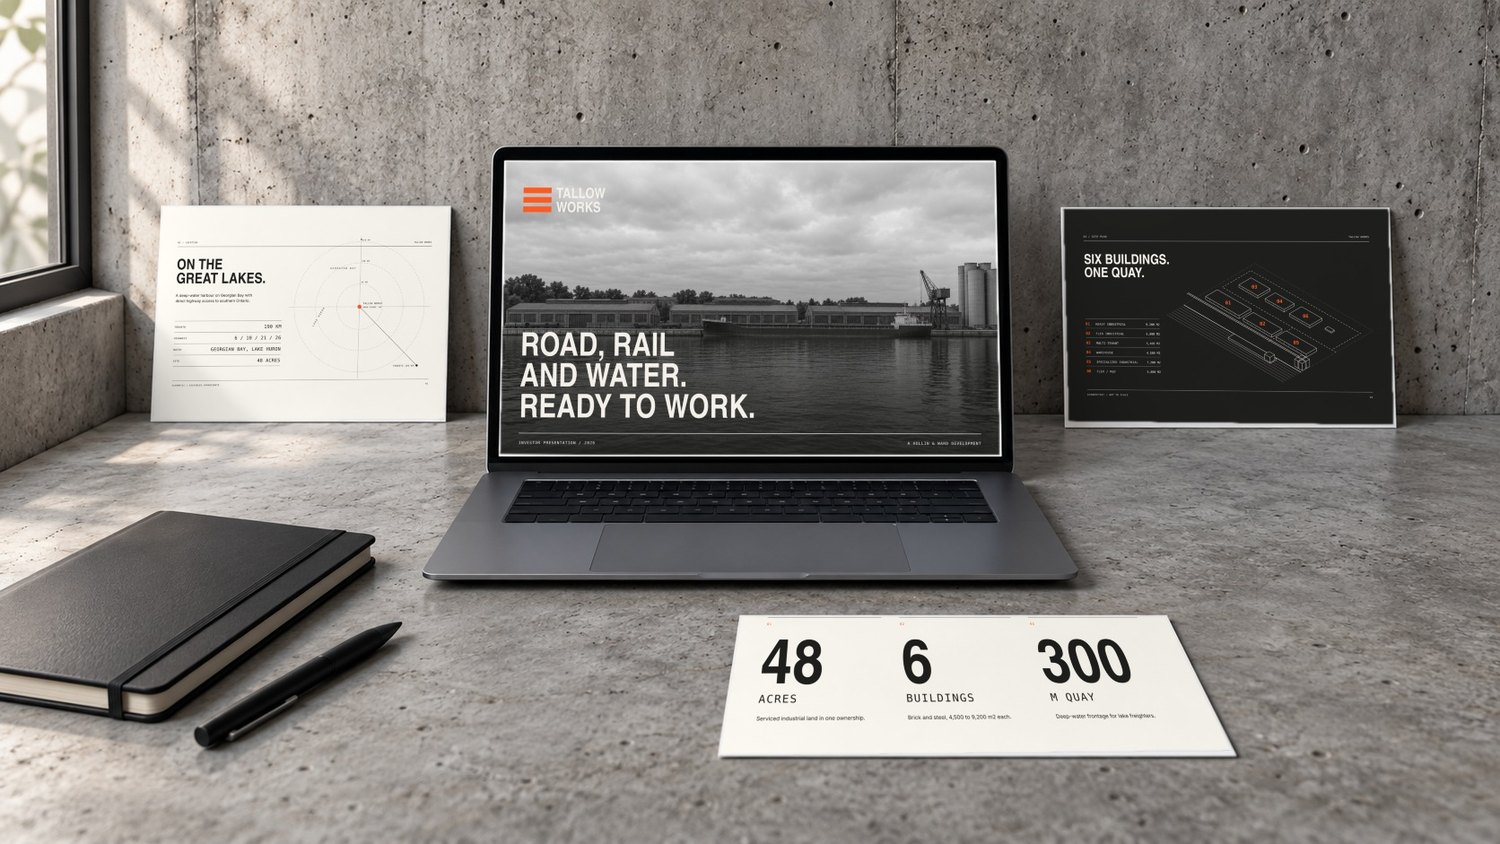
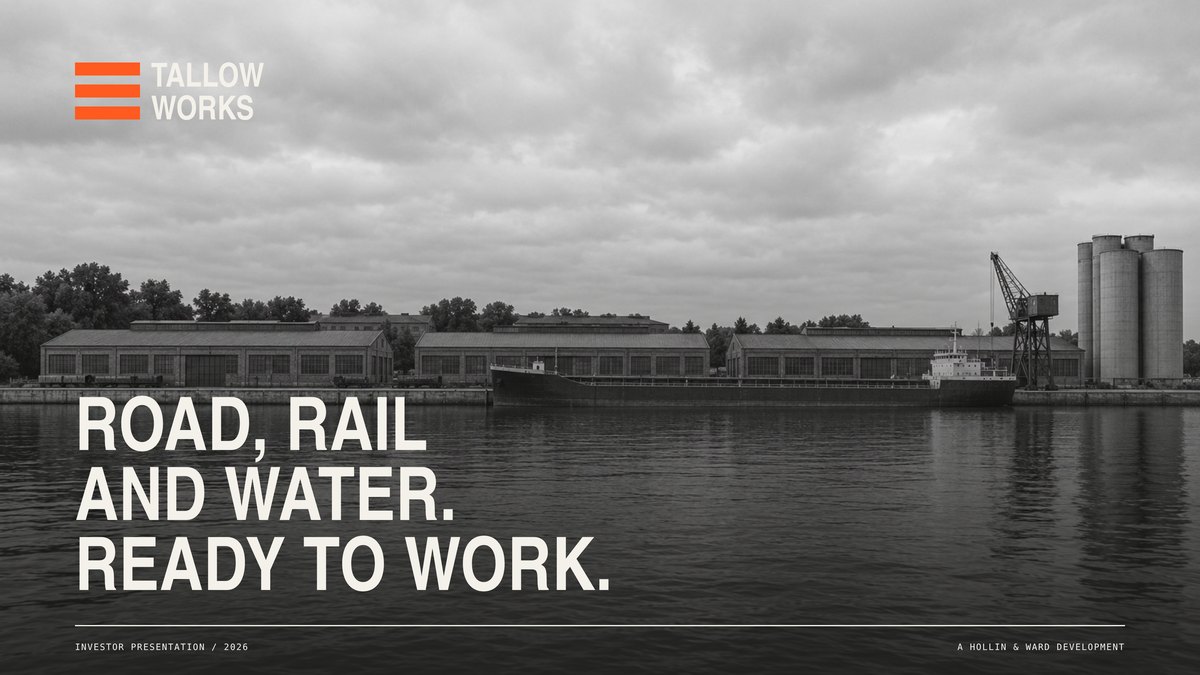
Investor deck shown on a laptop with printed slides on a concrete desk
Deck slide: Road, rail and water. Ready to work.
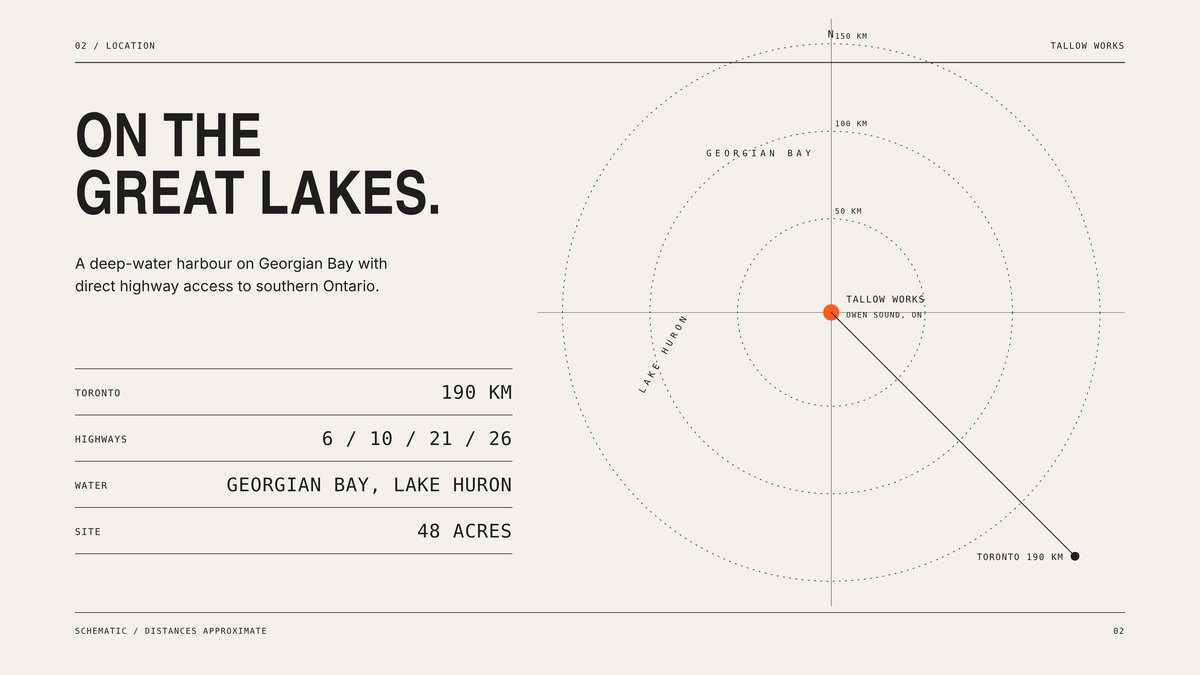
Deck slide: On the Great Lakes, with a location diagram
Deck slide: Six buildings. One quay.
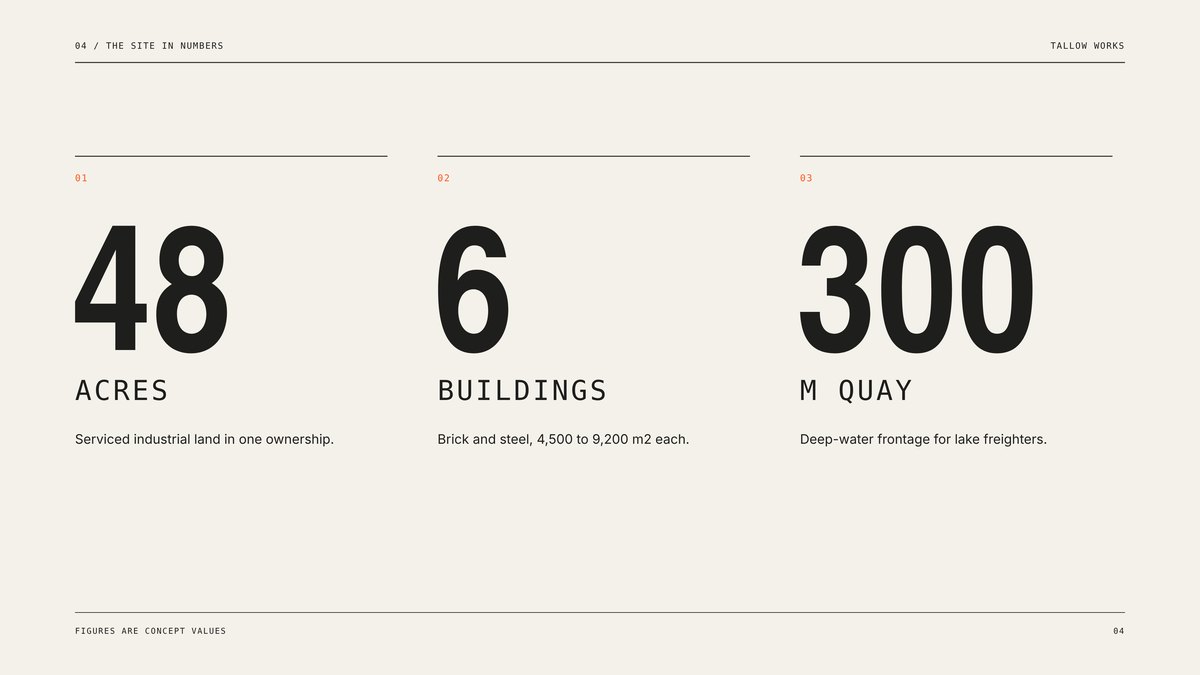
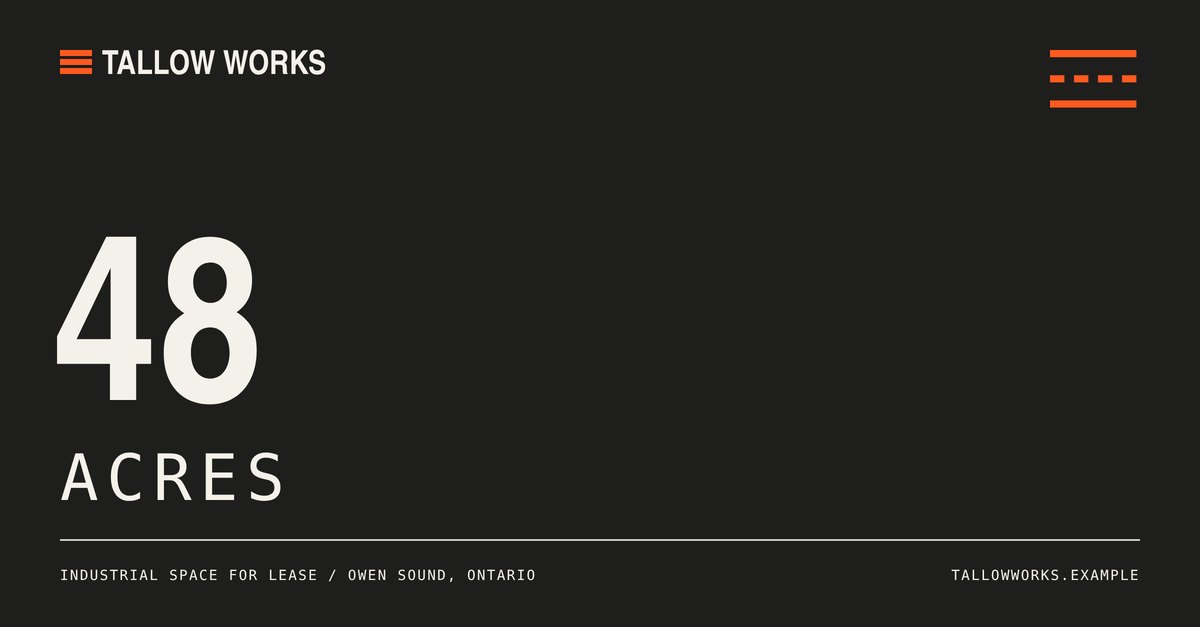
Deck slide: 48 acres, 6 buildings, 300 m quay
Leasing print

A prospectus, and a sheet per building

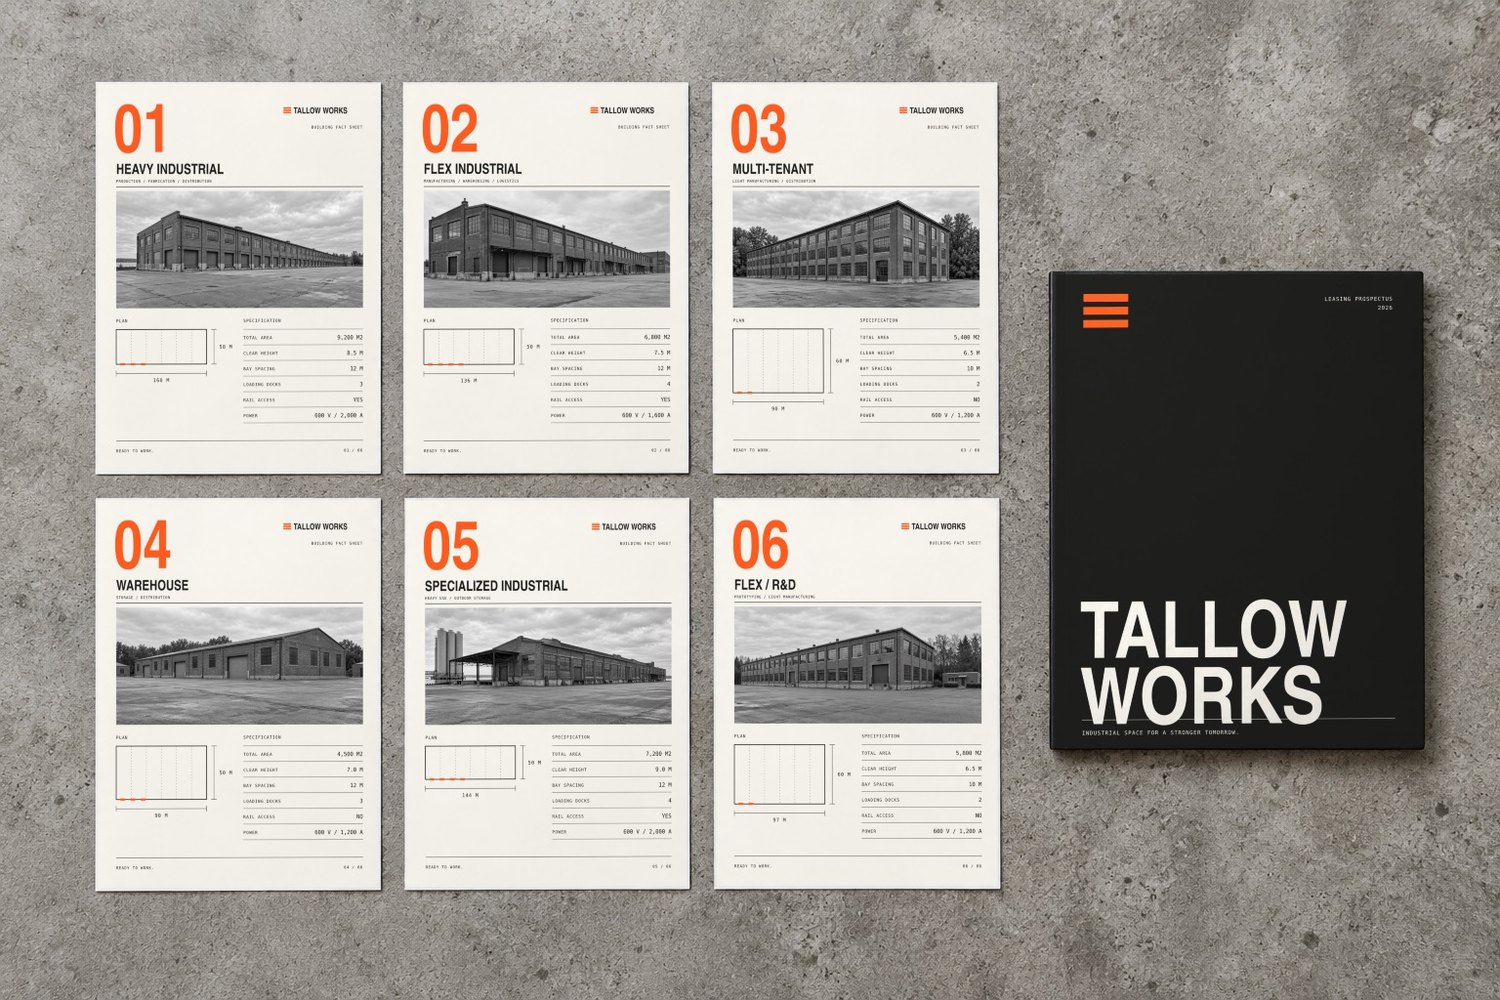
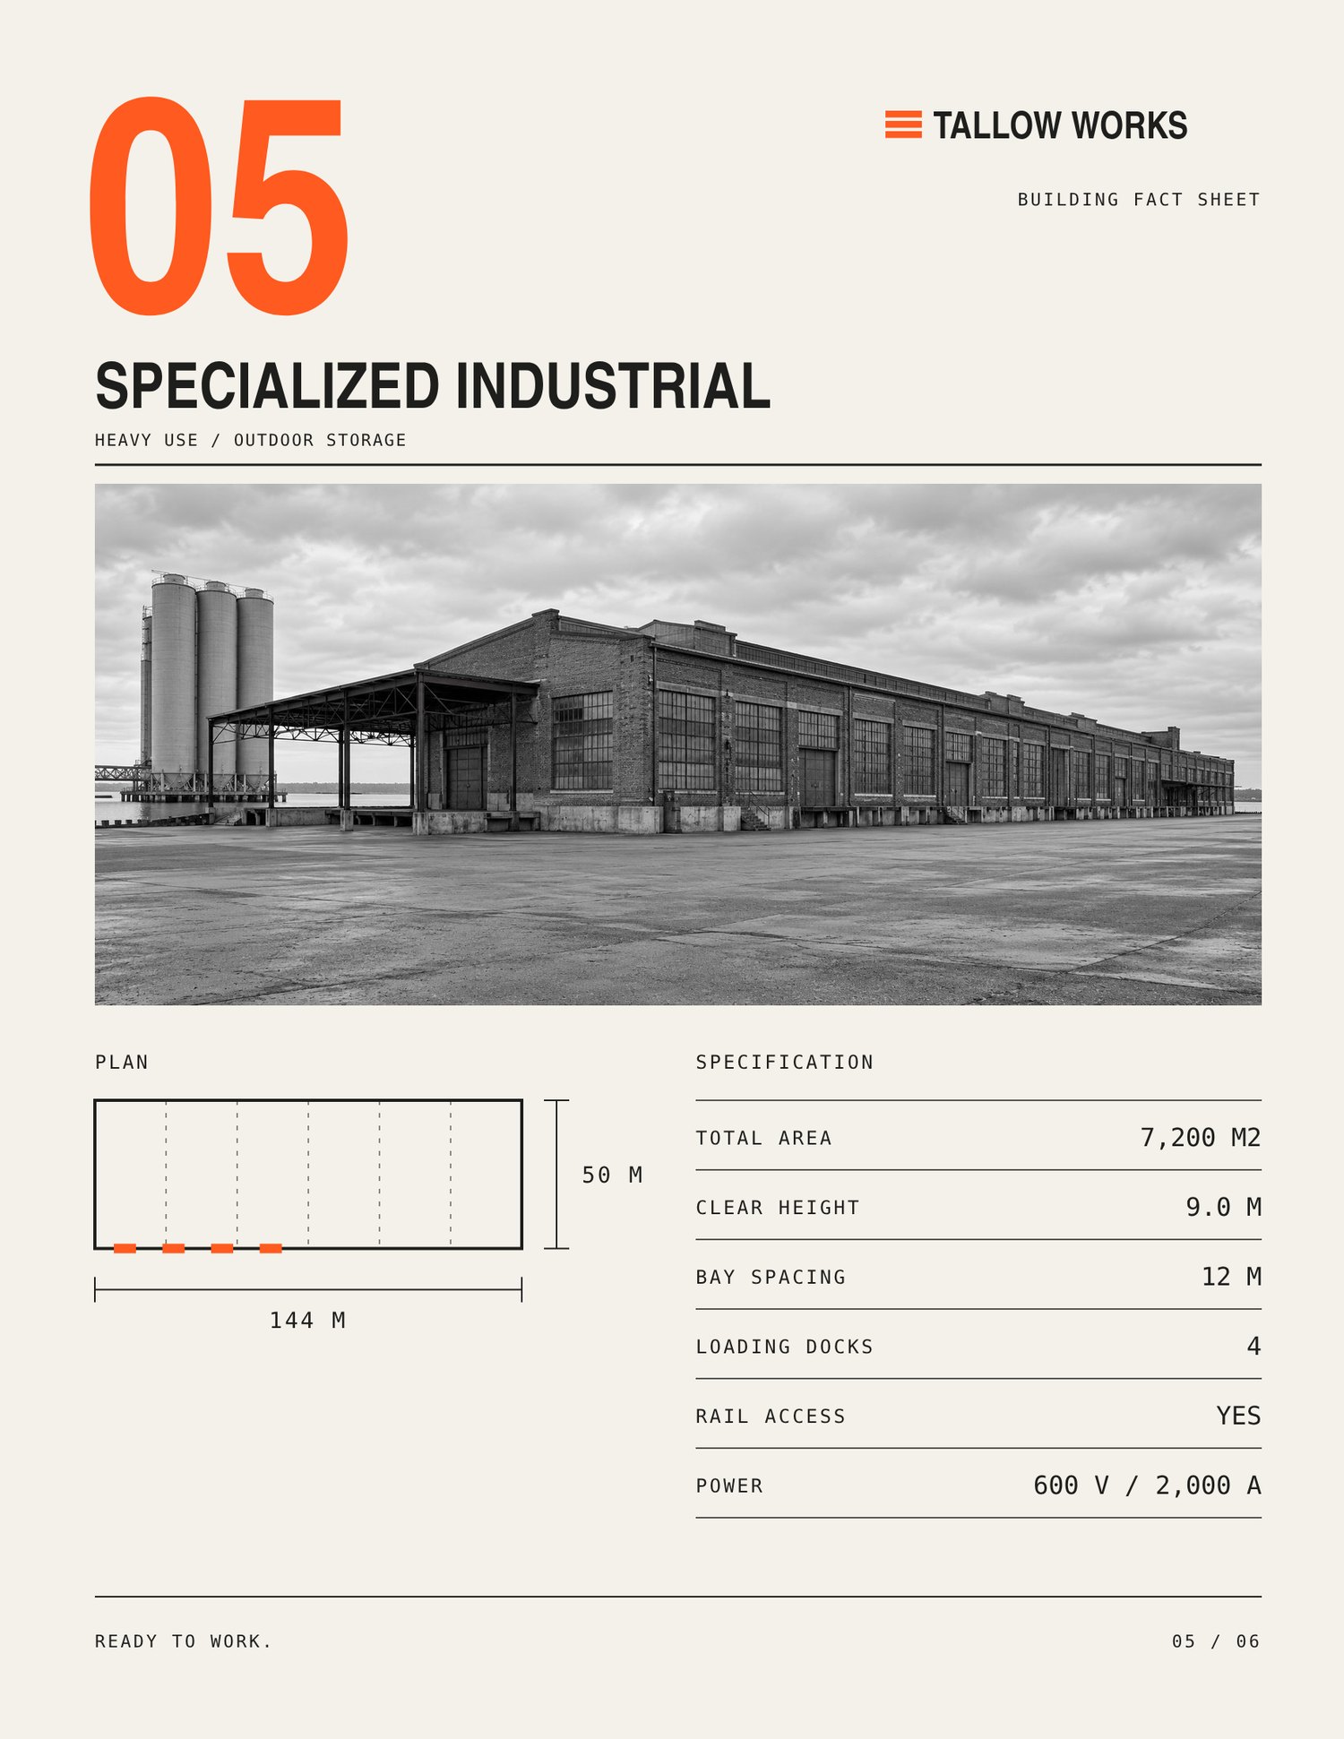
The prospectus tells the story once. The fact sheets are a template: the number, the photograph, the plan and six lines of specification sit in the same position on all six, so two buildings can be compared by laying the sheets side by side.
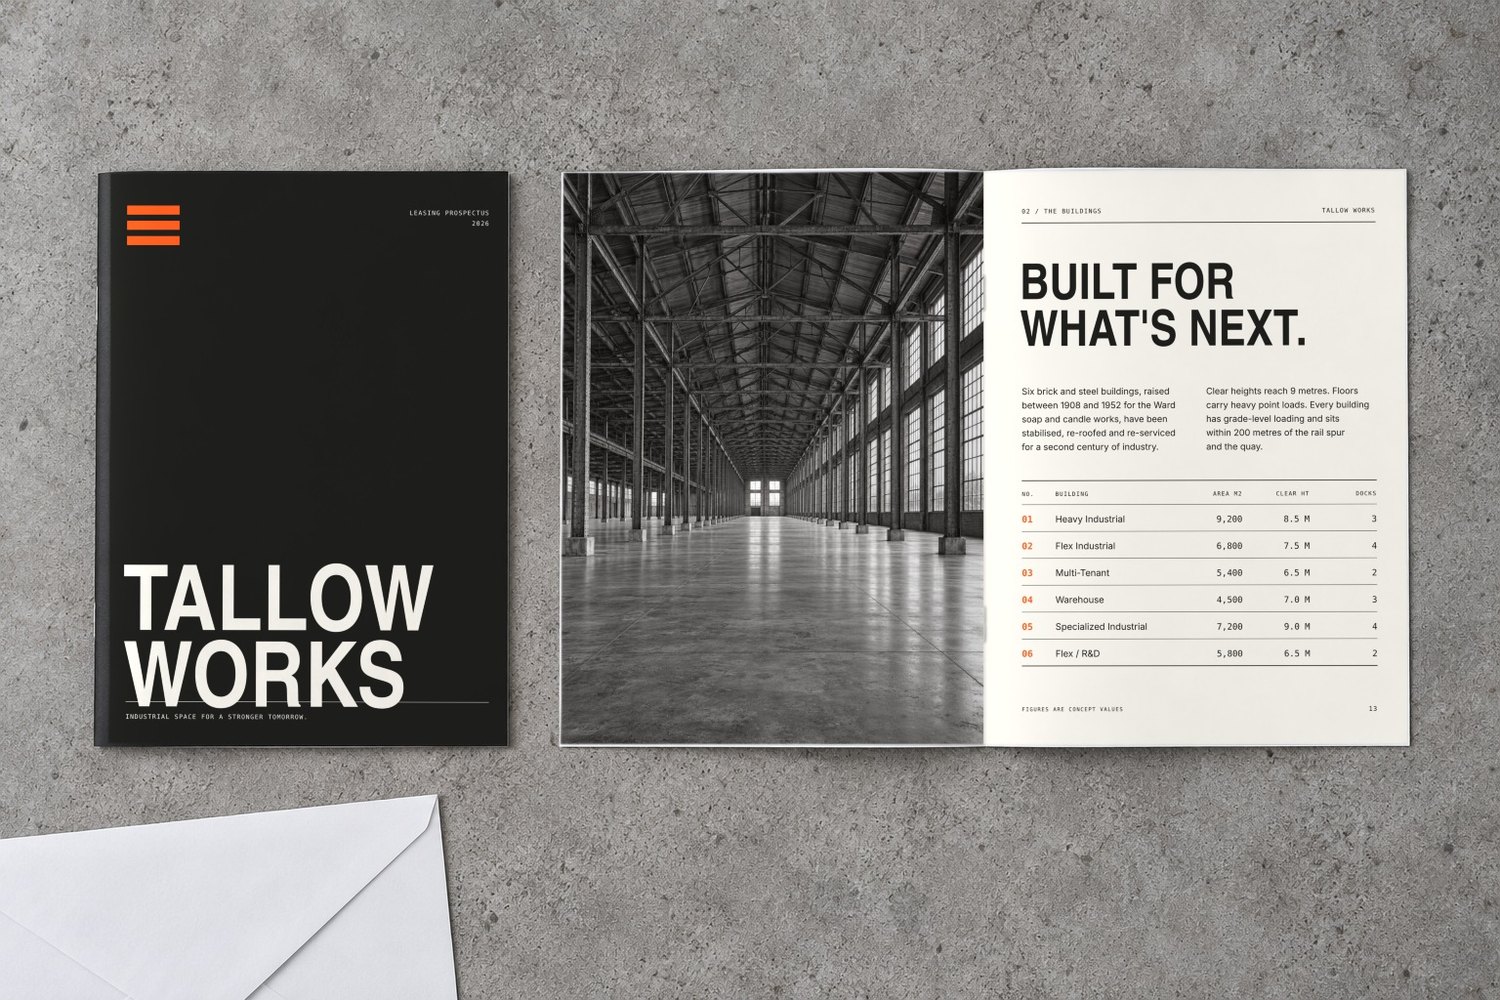
Leasing prospectus cover and an open spread on a concrete surface
Leasing prospectus, 9 × 12 in, saddle-stitched.
Fact sheet for building 05, Specialized Industrial
Fact sheet 05, letter size.
Six building fact sheets laid out beside the prospectus
The set of six.
Signage

From the gate to the loading dock

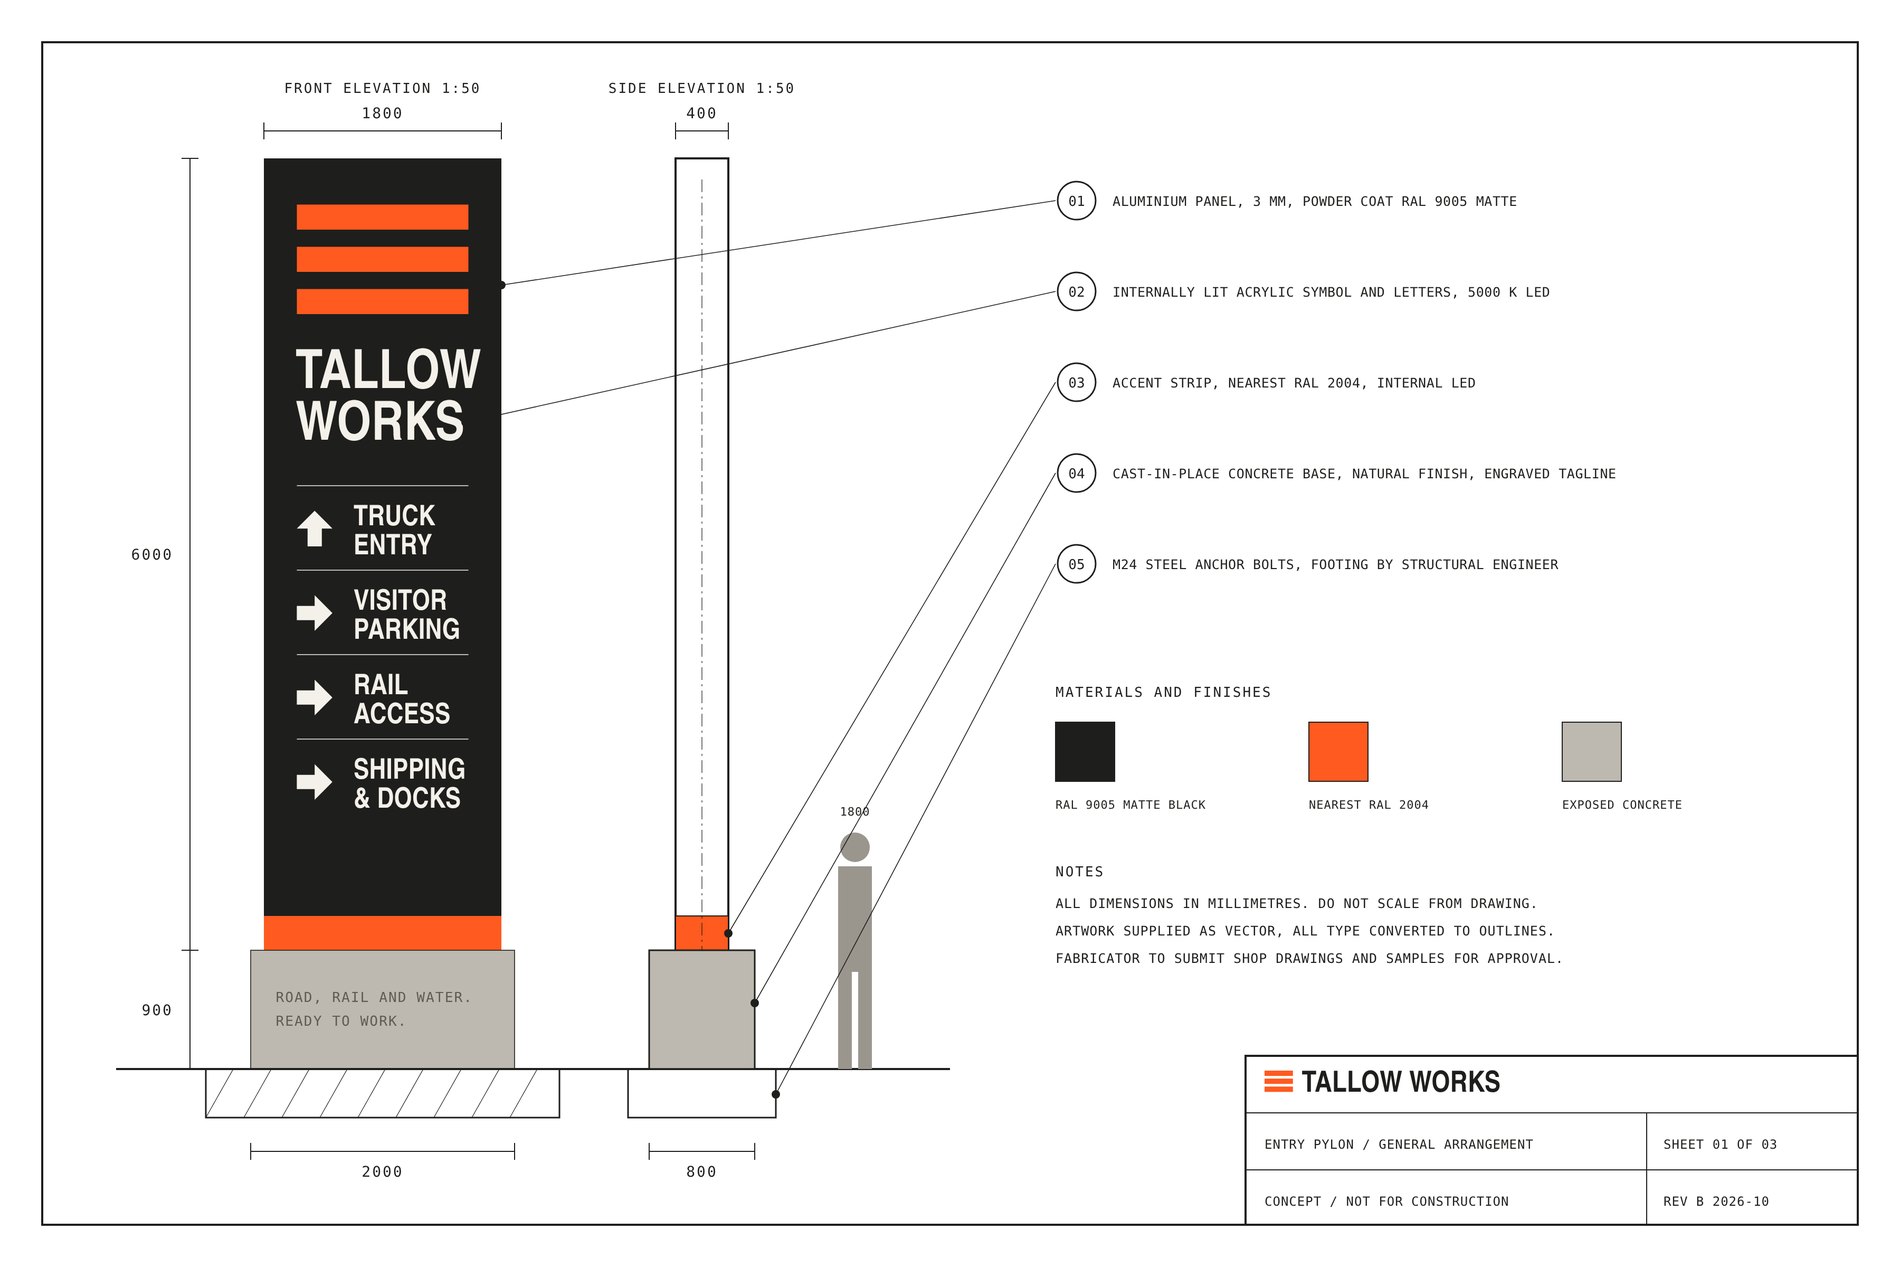
A six-metre pylon marks the single gate and sorts traffic before it enters. Inside, three sign types cover vehicles, pedestrians and freight, each placed where a decision is made: the first junction, the car park, the turn to the quay. Buildings are numbered on their walls at a size a truck driver reads from the yard.
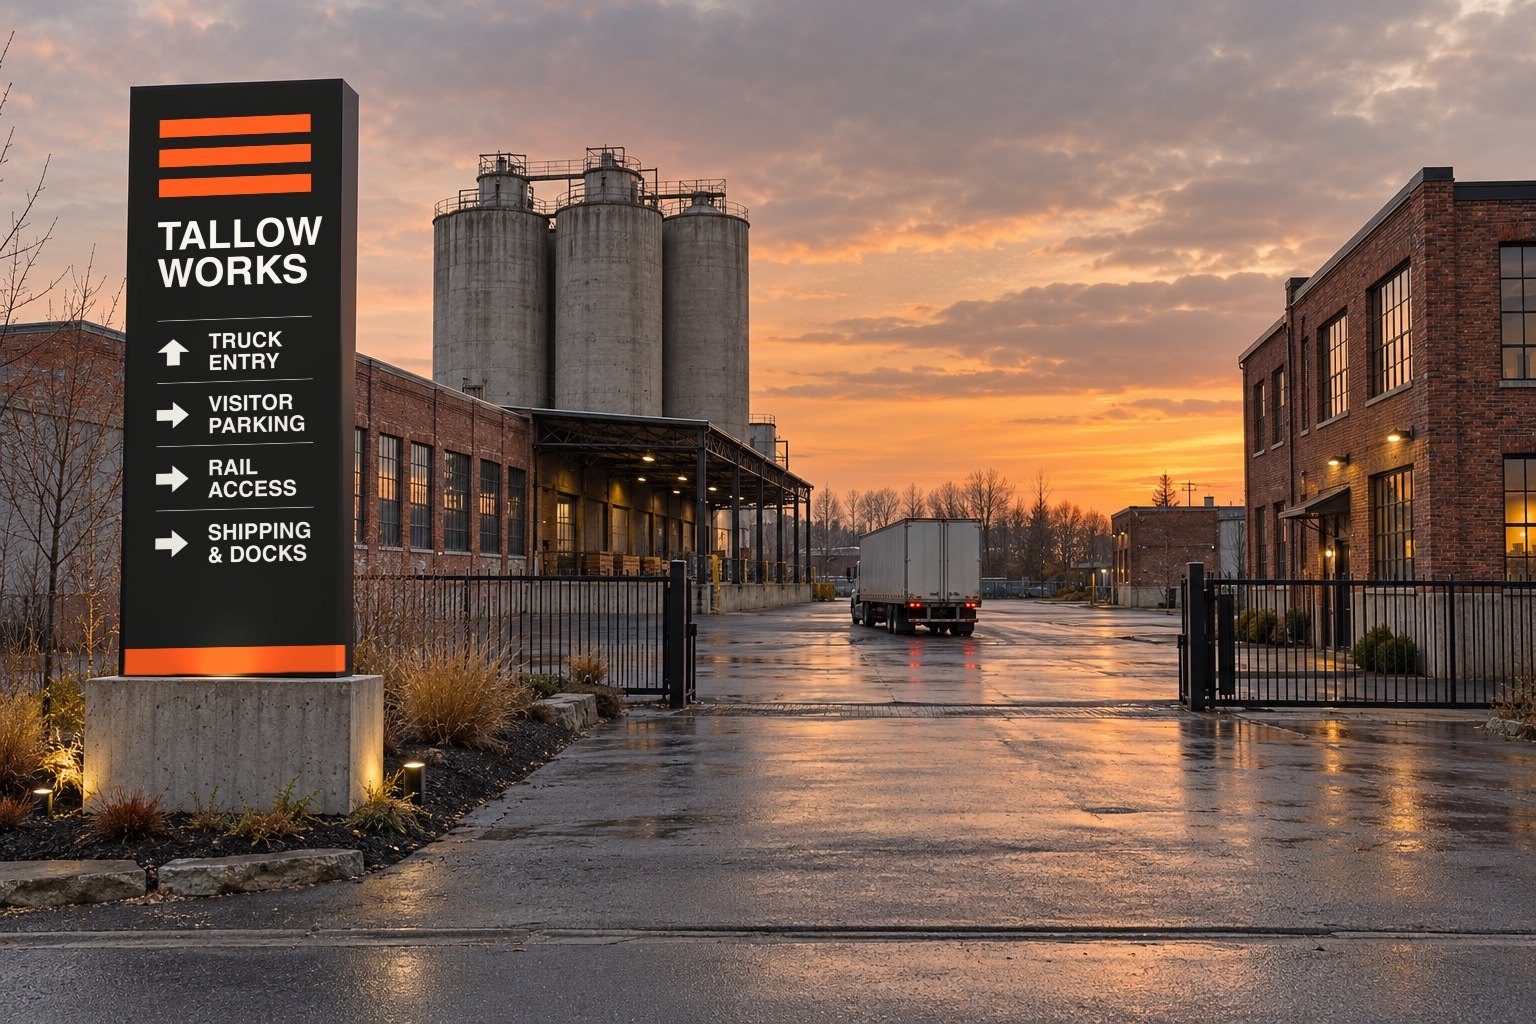
Black entry pylon with the Tallow Works logo and directions at the site gate at dusk
Entry pylon at Gate 1.
General arrangement drawing of the entry pylon with dimensions
General arrangement drawing. 1800 × 6000 mm panel on a 900 mm cast base.
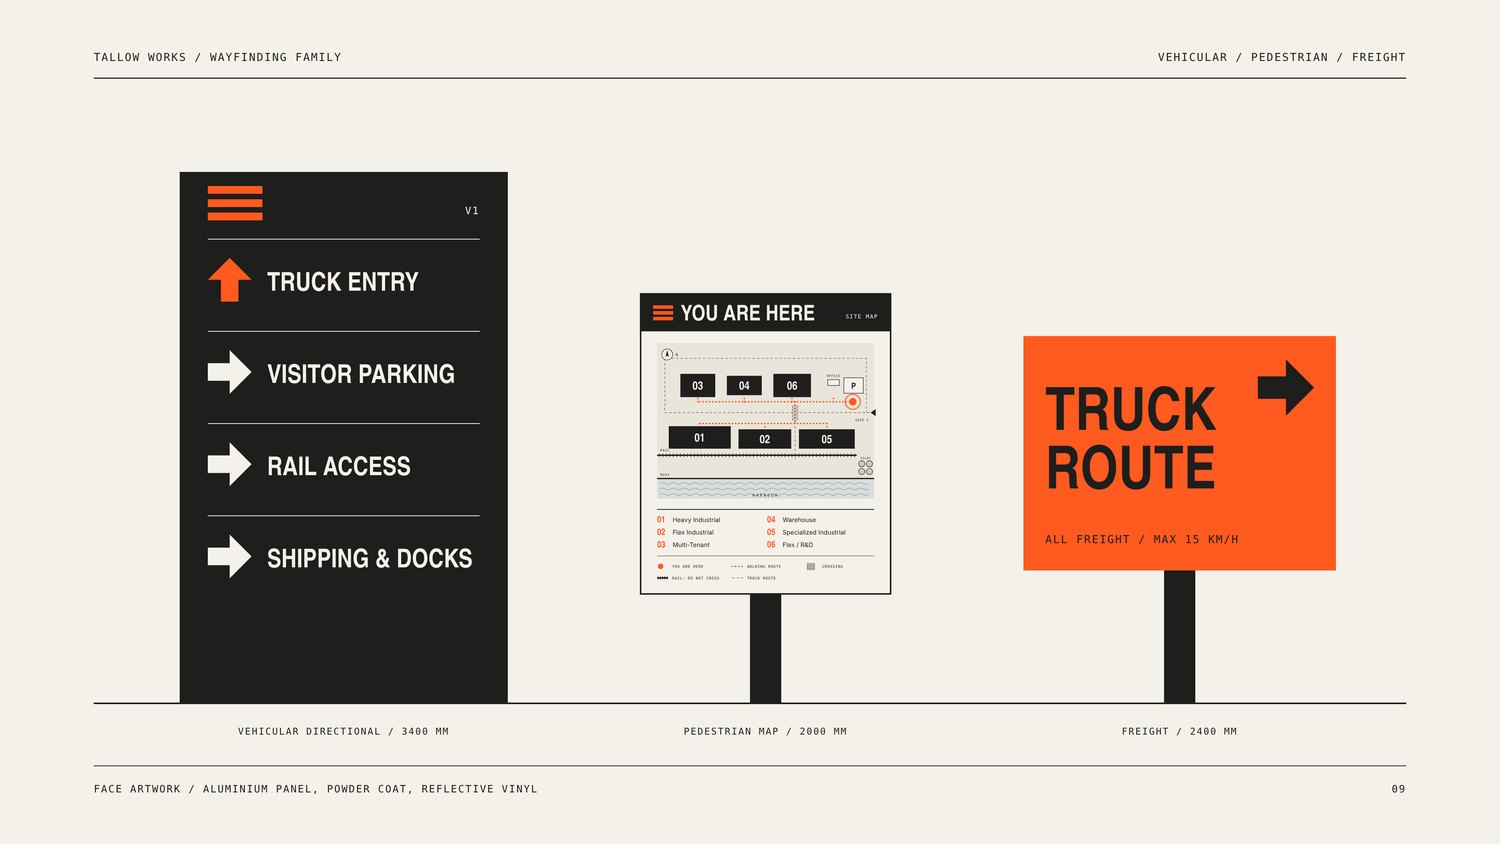
Face artwork for the three sign types
Sign family, face artwork.
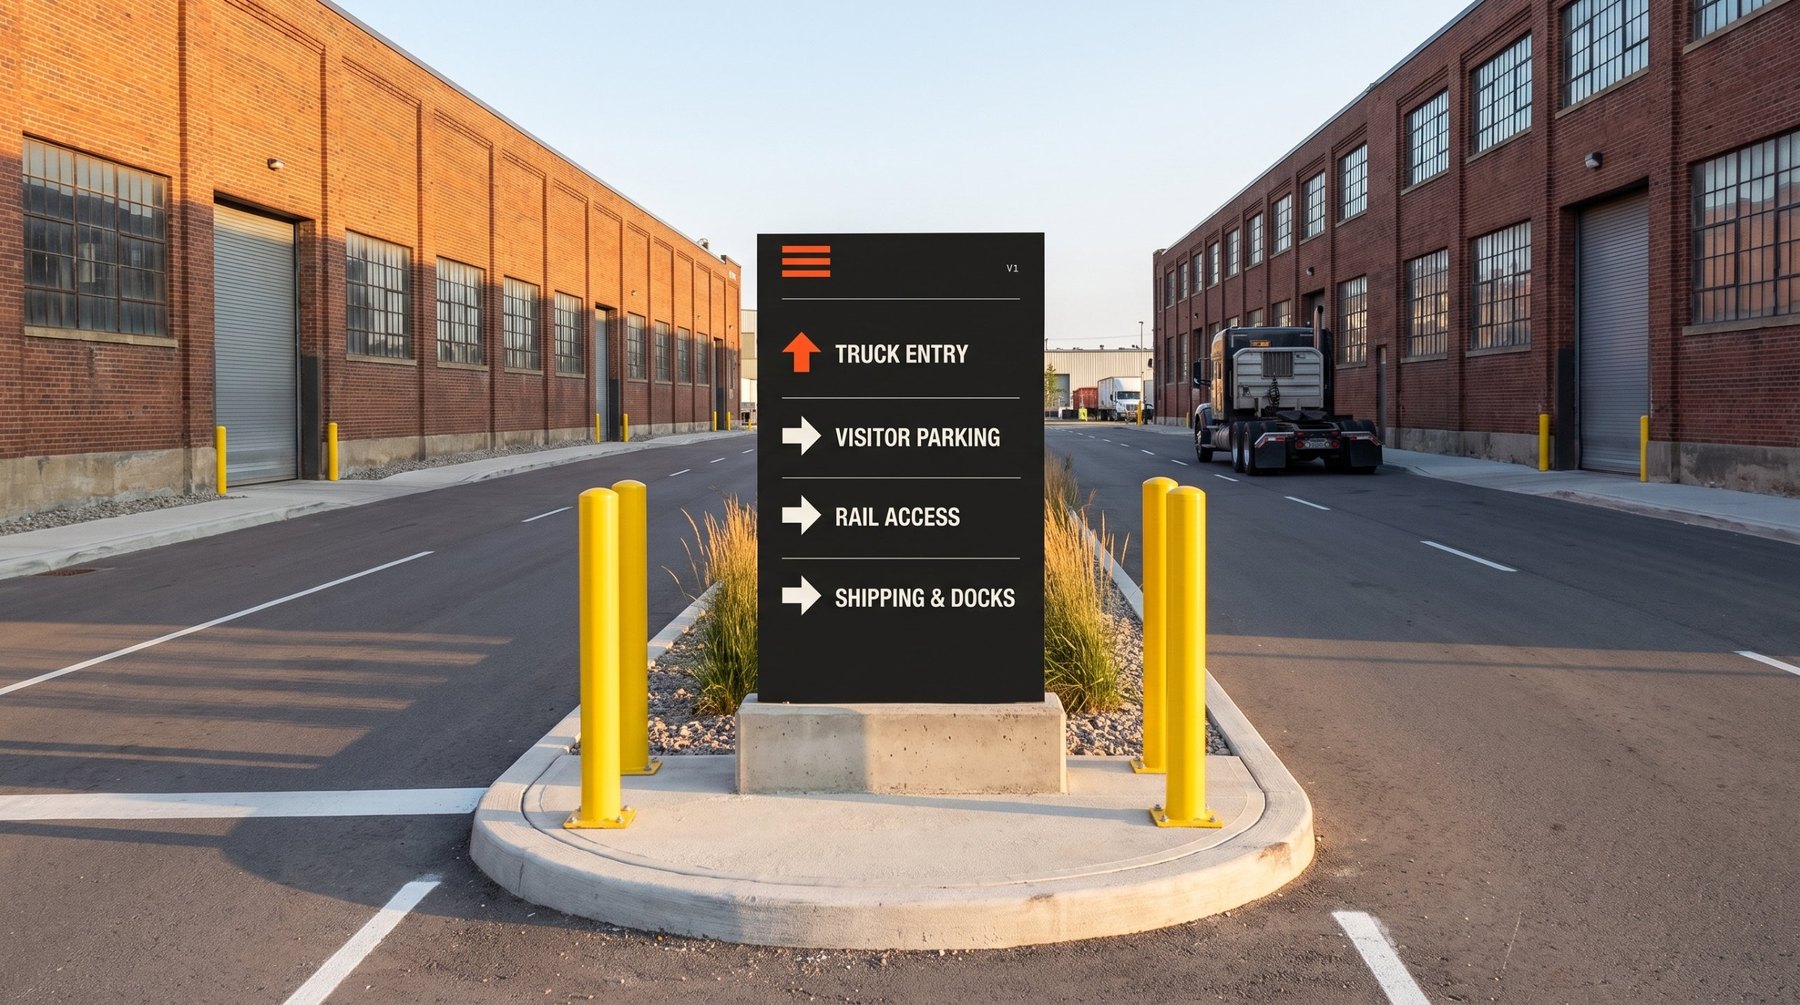
Vehicular directional sign between brick buildings
Vehicular directional sign at the first junction inside the gate.
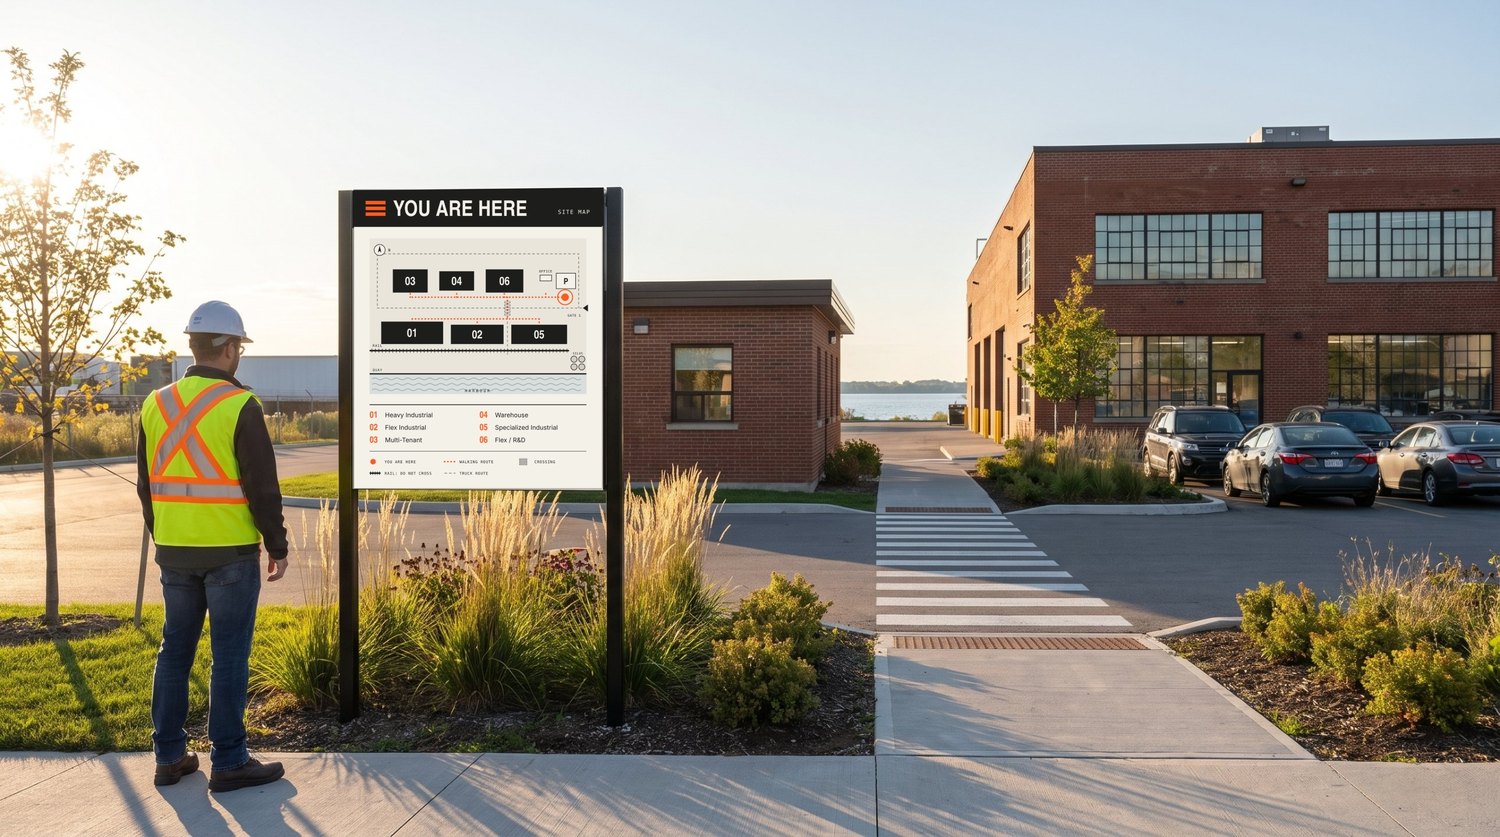
Worker in a high-visibility vest reading the pedestrian map sign
Pedestrian map at the visitor car park. Walking routes in orange, truck route and rail in grey and black.
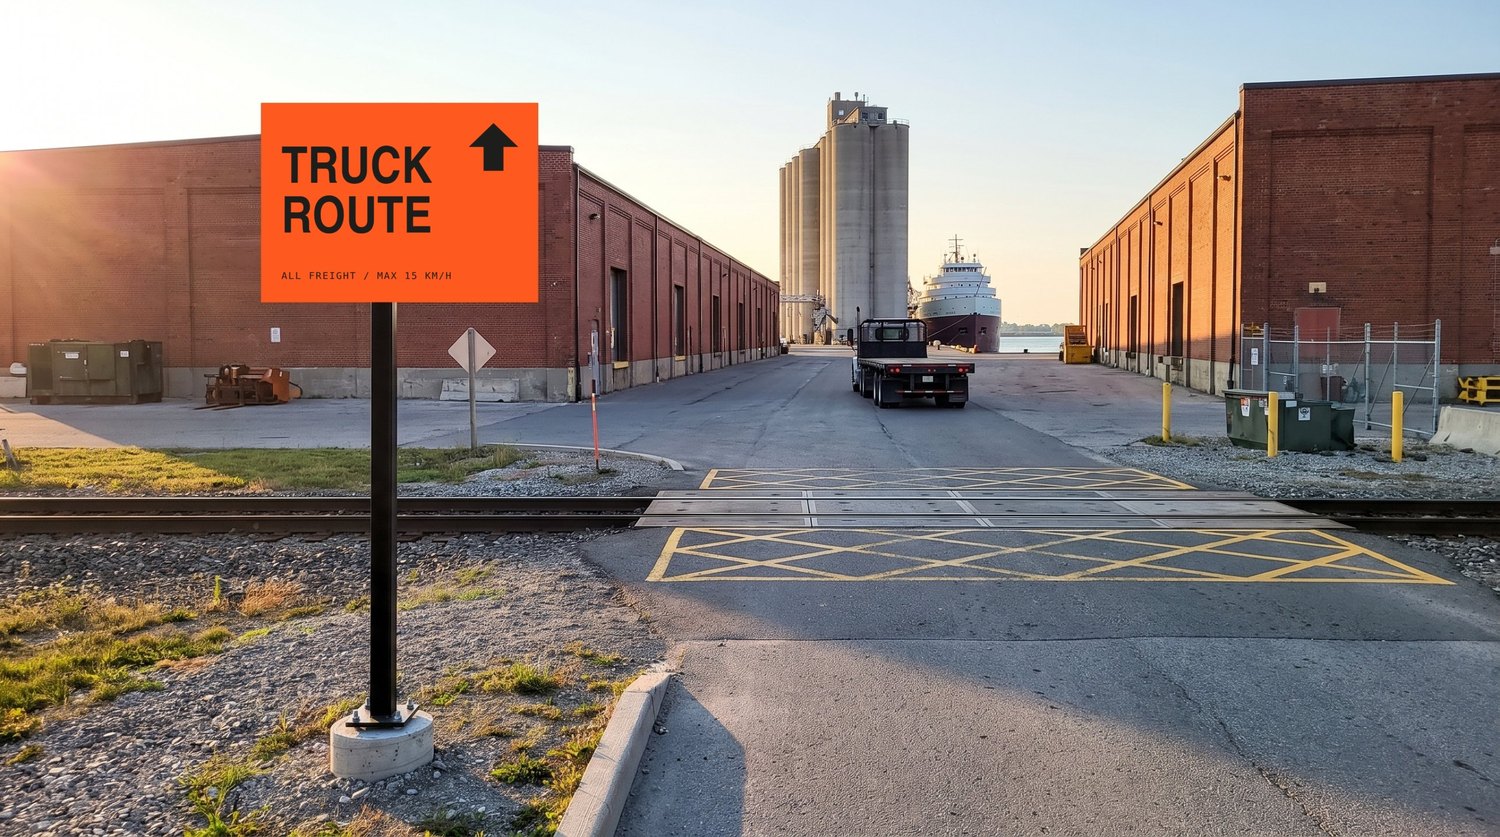
Orange Truck Route sign beside the lane to the quay
Freight sign at the lane to the quay, ahead of the rail crossing.
Digital

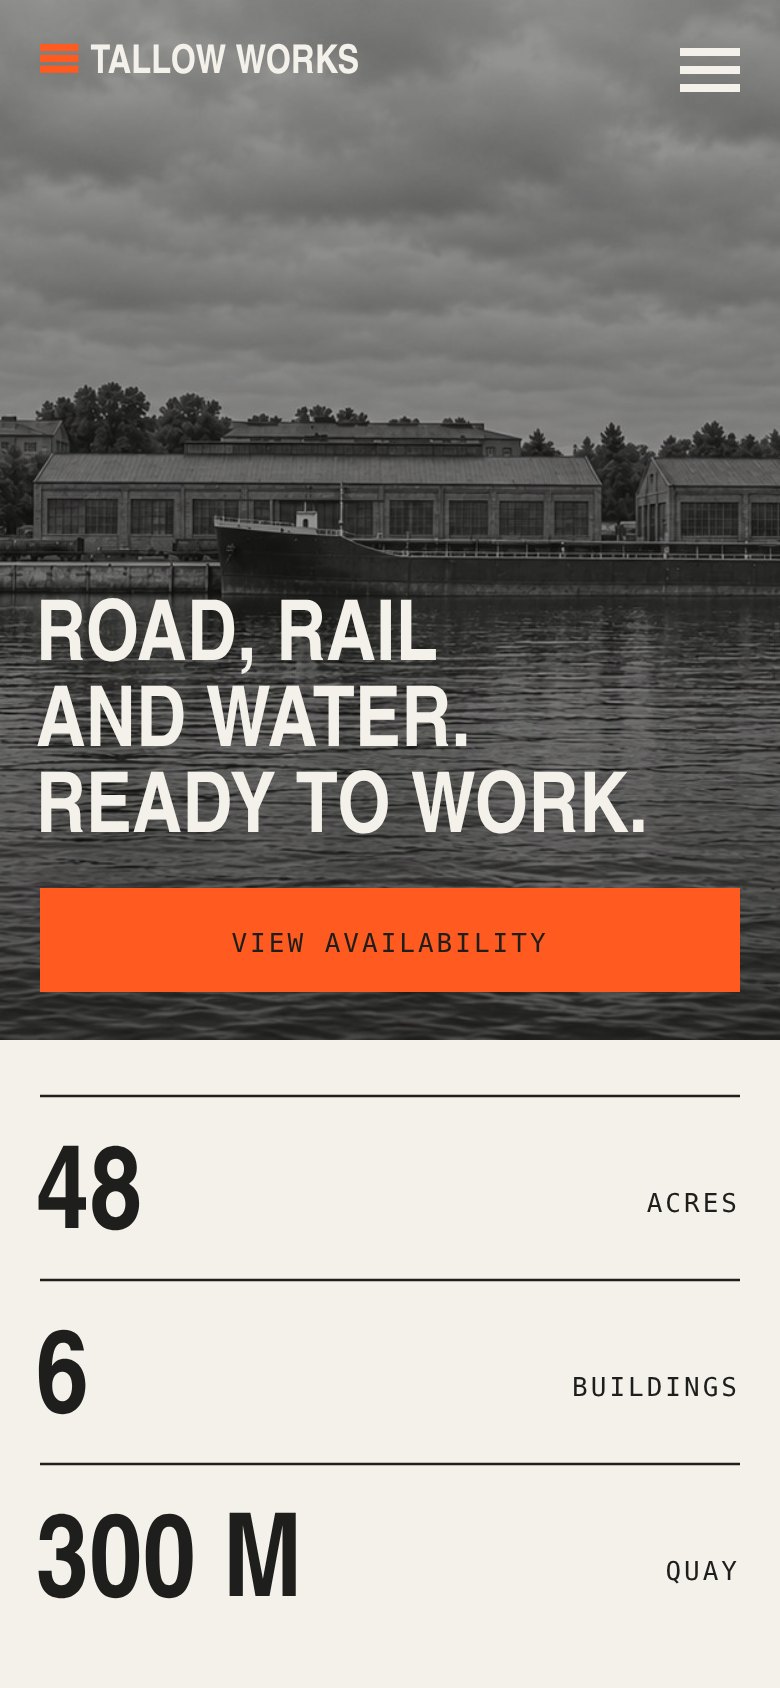
The same four numbers, on a phone

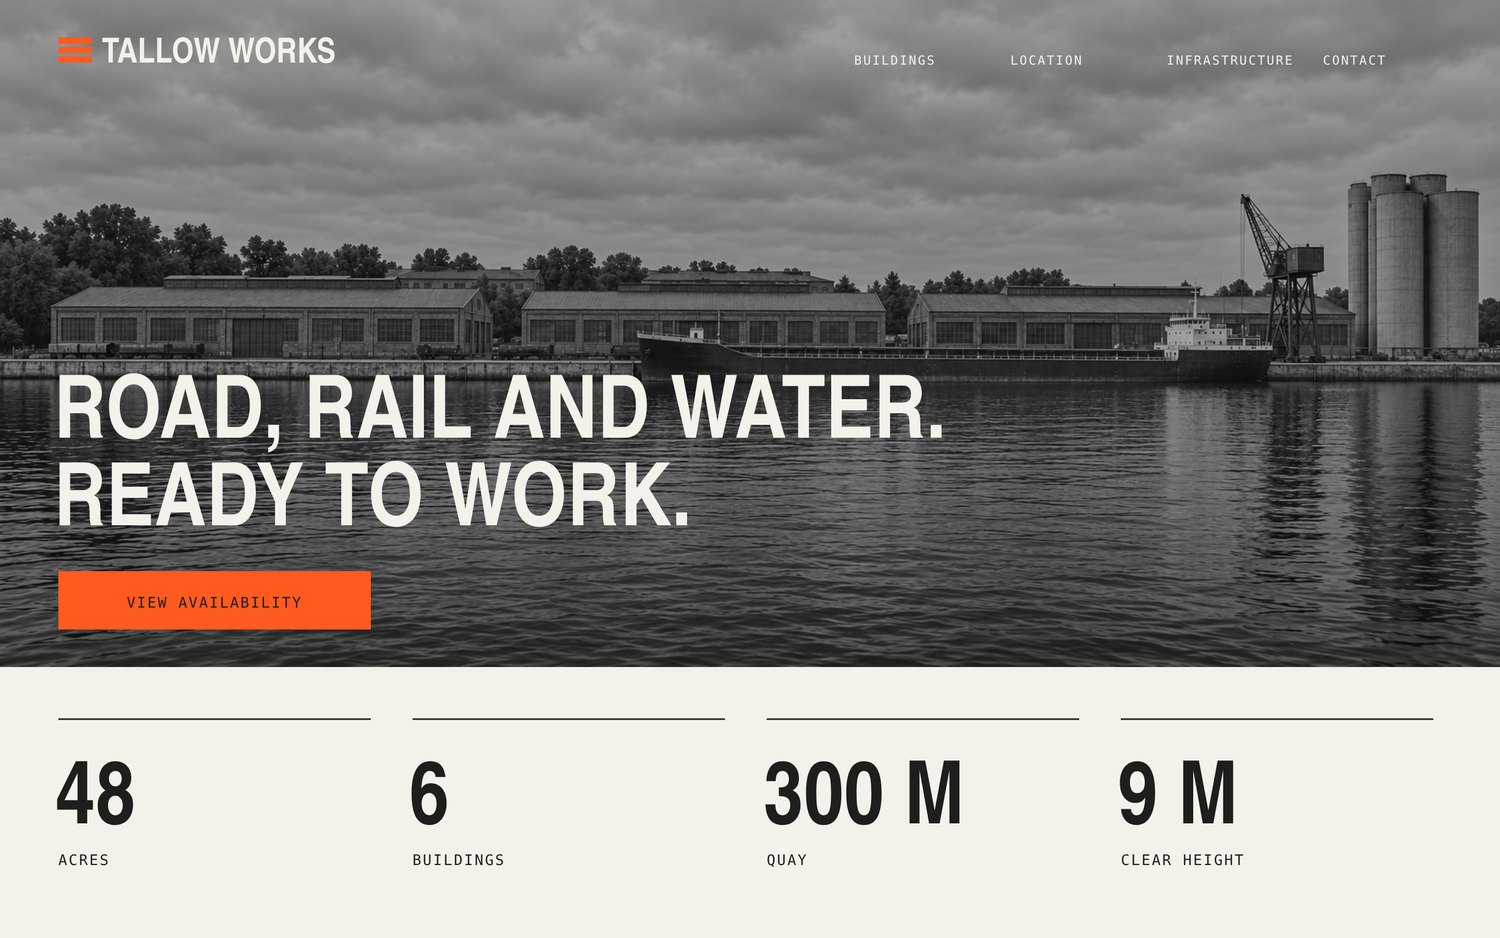
The leasing site opens on the waterfront and the proposition, then the figures. The ads reduce the brand to a single fact each.
Leasing website home page on desktop
Home page, desktop.
Leasing website on a phone
Mobile.
Ad: 48 acres
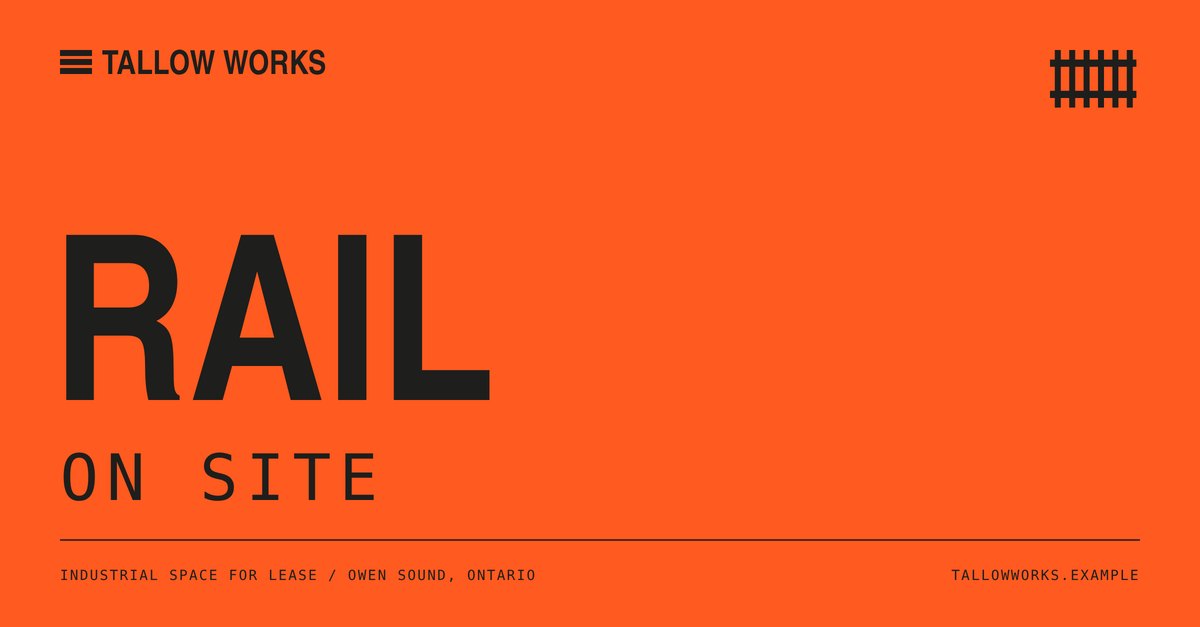
Ad: Rail on site
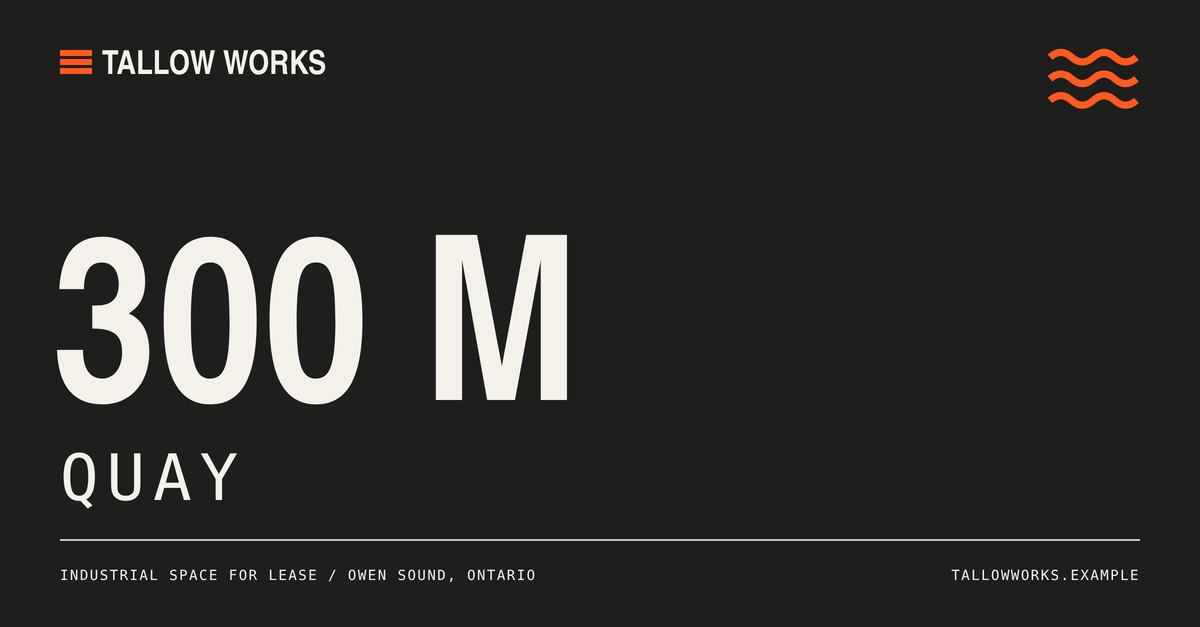
Ad: 300 m quay
About this project
Tallow Works, Hollin & Ward and the site are fictional. The buildings, figures and addresses were written for this exercise and do not describe a real property.
Credits
Environment photography and mockup scenes are AI-generated. Layouts, typography, drawings and signage artwork were produced as vector files and composited onto the scenes.
Project 02 / Identity, sales print & signage · Concept project · 2026

The Renderhouse

Identity, sales print, hoarding, sales gallery, signage and web for 84 lofts in a 1908 soap works on a canal.
The Renderhouse wordmark in dark green on soap white
The Renderhouse wordmark in soap white on canal green
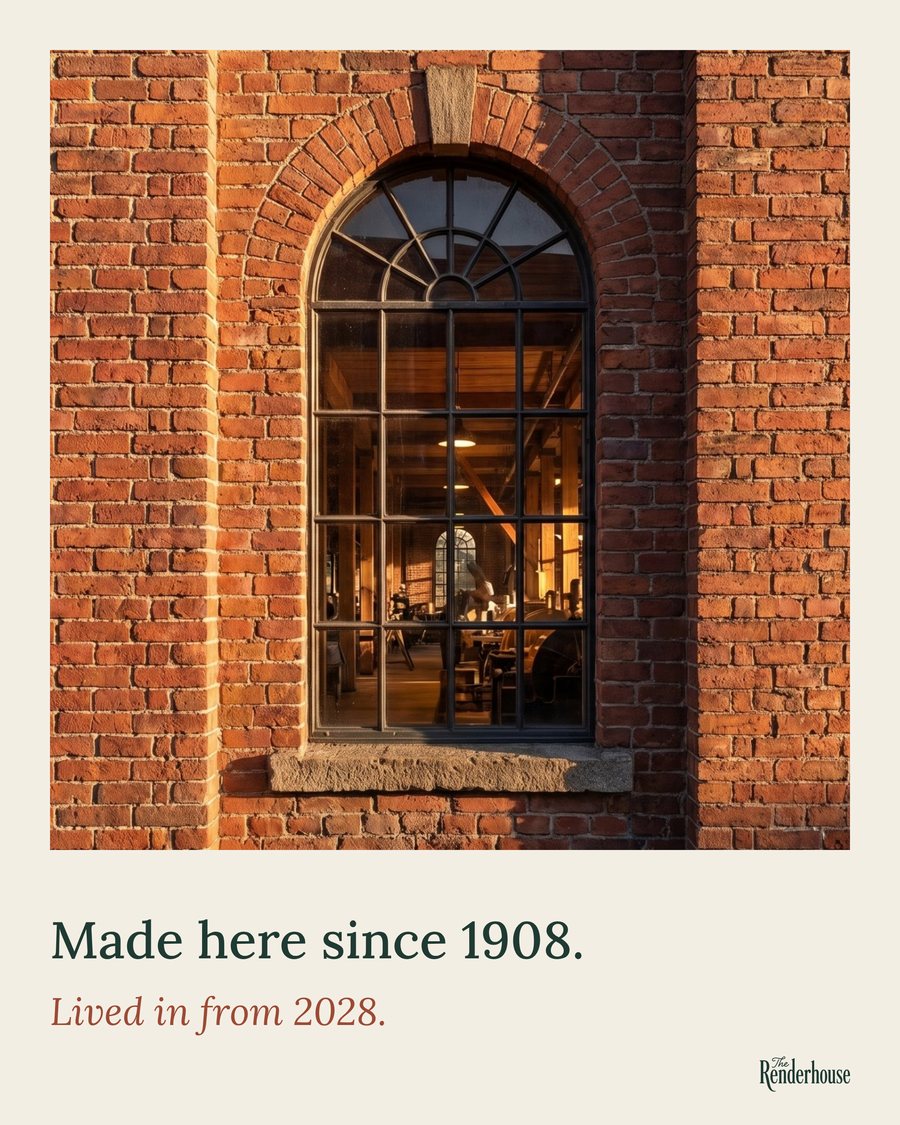
Made here since 1908. Lived in from 2028.
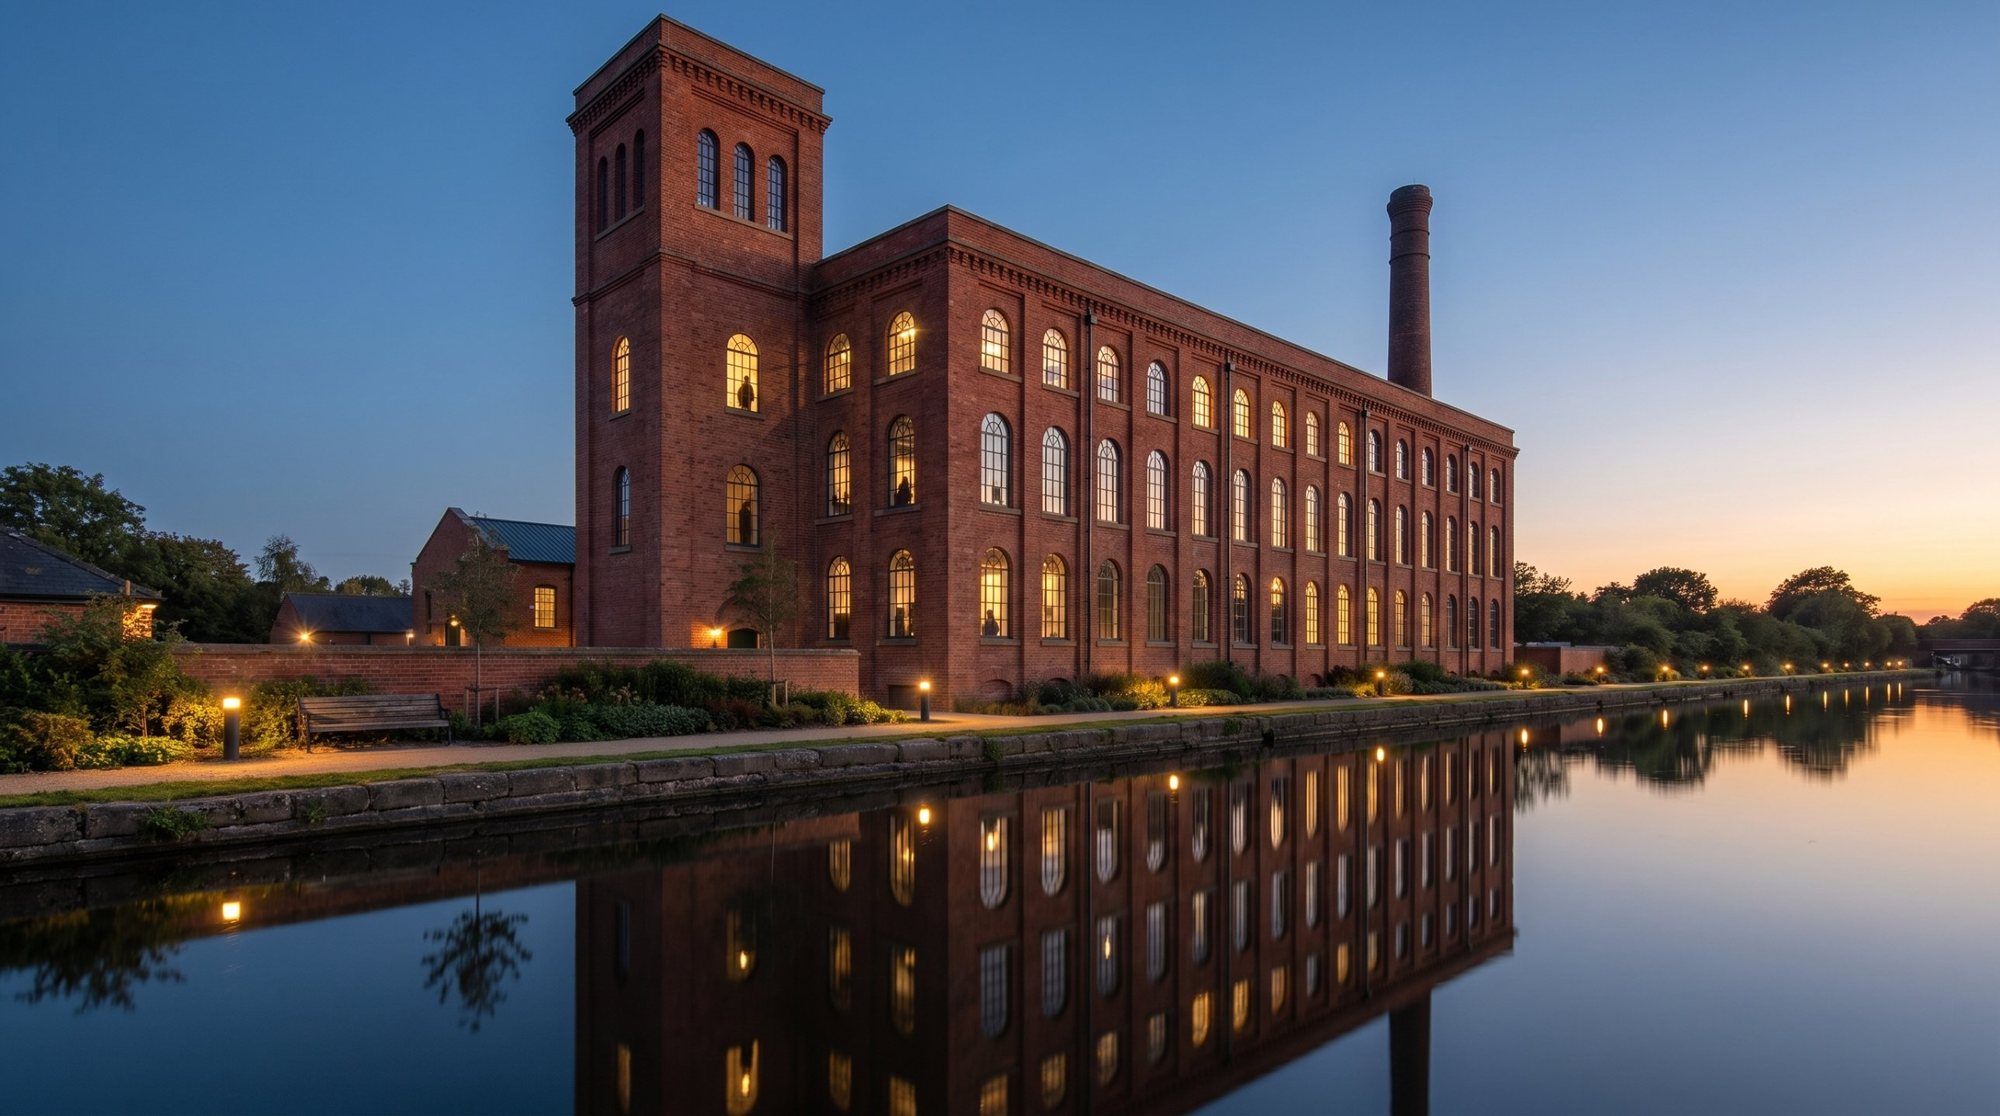
Red-brick factory with lit arched windows reflected in a canal at dusk
Type
Self-initiated concept
Sector
Residential, heritage conversion
Scope
Identity, sales print, hoarding, gallery, signage, web
Setting
Fictional soap works on a canal in southern Ontario

Developer Hollin & Ward is fictional.

The brief

Sell 84 lofts in a building people remember closed

A developer is converting a 1908 soap works into homes. The town knows the building as the boarded-up factory on the canal. The work has to change that picture before a single suite is finished.

Who it is for
Buyers moving out of a larger city who want character and can get a new condo anywhere, and neighbours who will walk past the site for two years.
What they need
A reason to believe an old factory will be a warm place to live, and proof that what made it worth keeping will still be there.
What the brand does
Takes its lettering, its pattern and its colours from things already in the building, so the identity reads as found, not applied.
The story

A century and a bit, on the canal

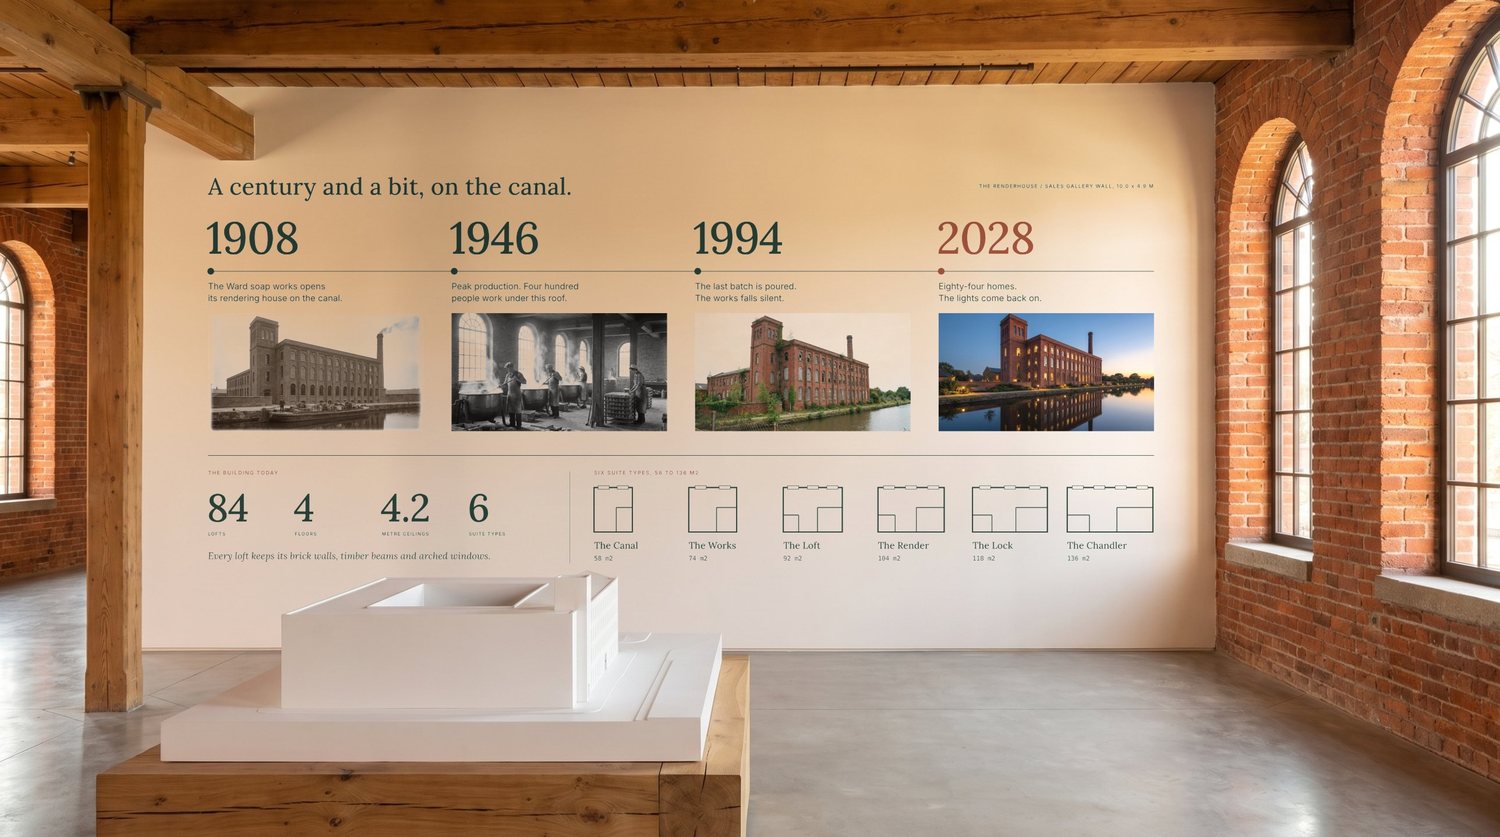
Four dates carry the narrative everywhere it appears, from the brochure to the gallery wall.
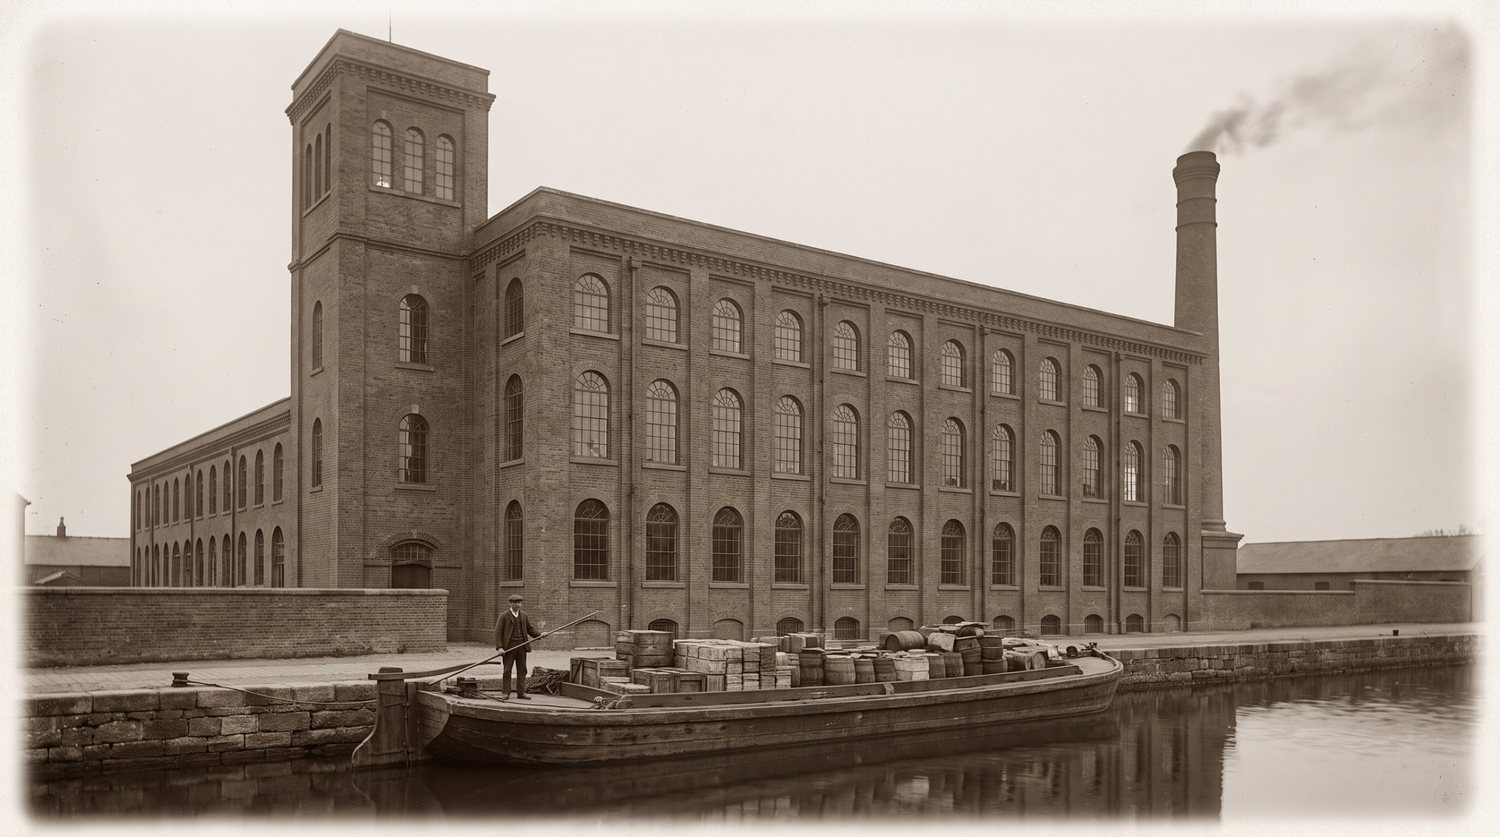
Sepia view of the soap works beside the canal
1908The Ward soap works opens its rendering house on the canal.
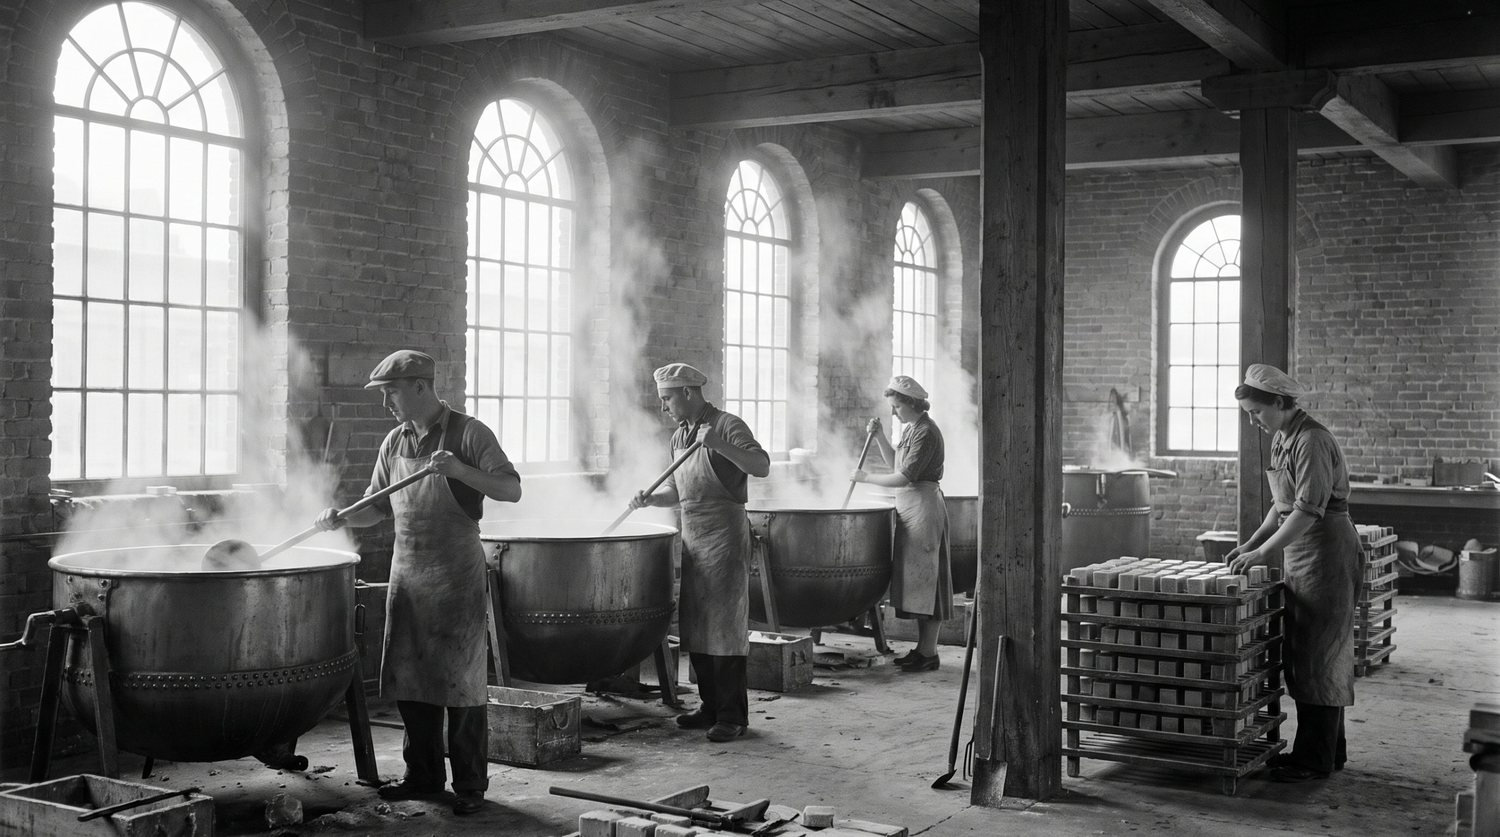
Black-and-white interior with workers at steaming vats
1946Peak production. Four hundred people work under this roof.
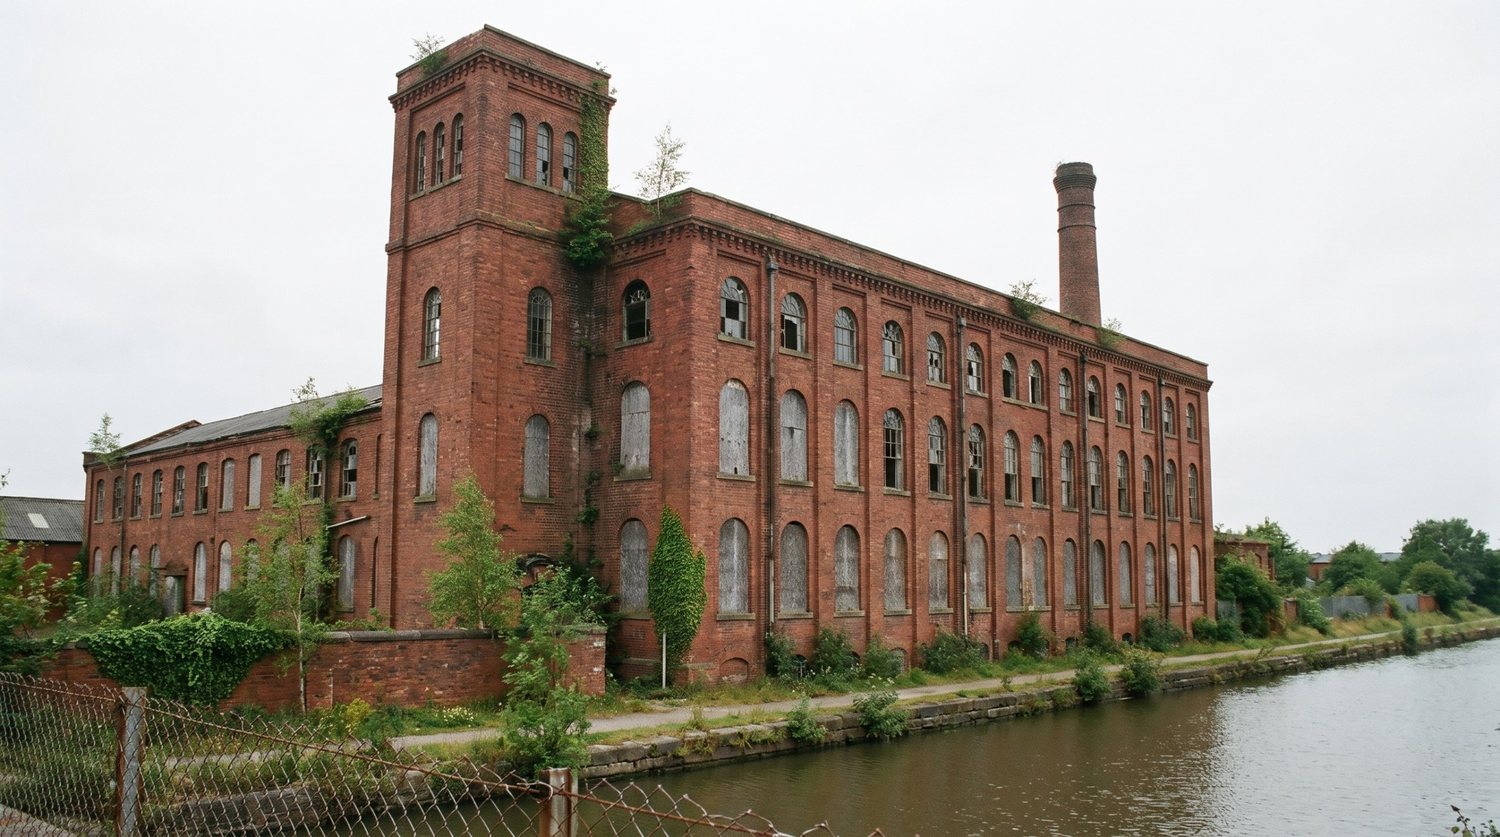
The closed factory overgrown beside the canal
1994The last batch is poured. The works falls silent.
The restored building lit at dusk
2028Eighty-four homes. The lights come back on.
Where it comes from

Three things found on site

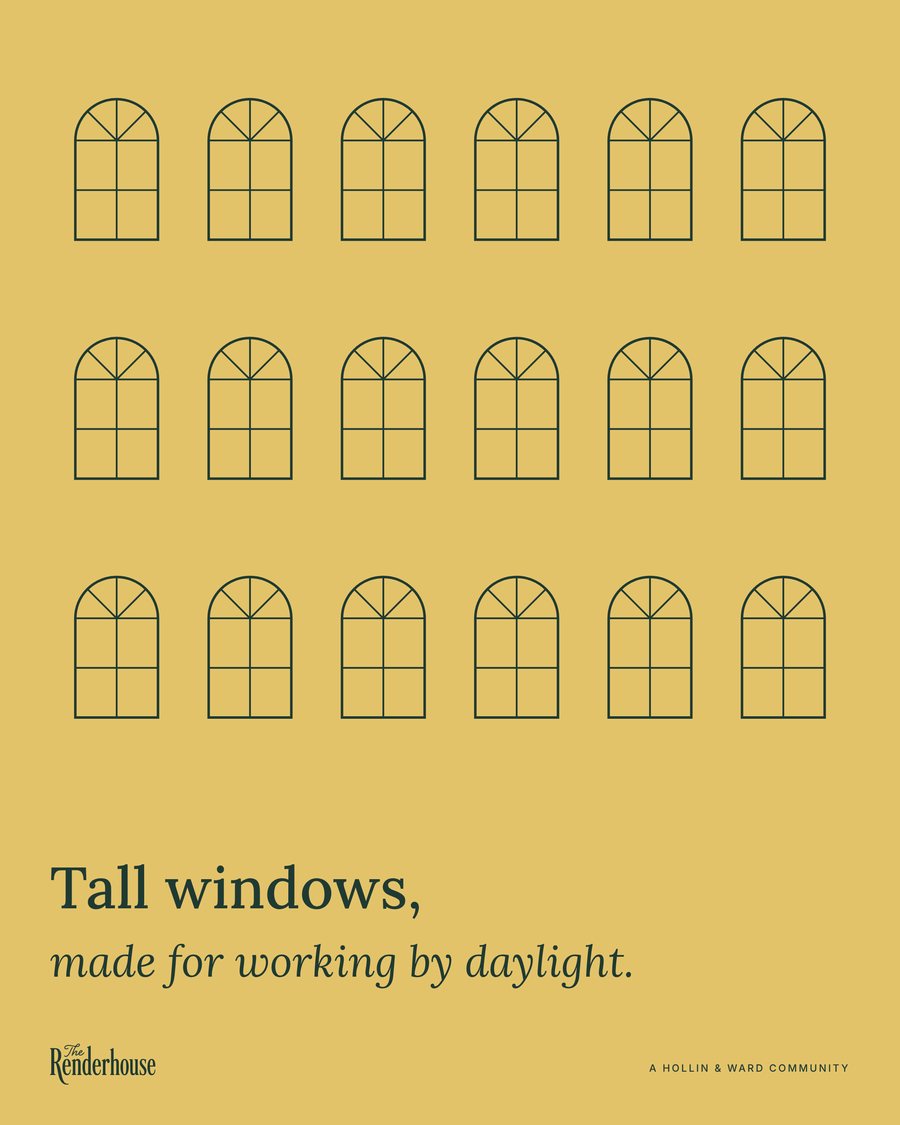
The wordmark follows the lettering on an old soap wrapper. The pattern is the rhythm of arched windows along the canal front. The colours are soap, brick, the yellow of the wrapper band and the green of canal water.
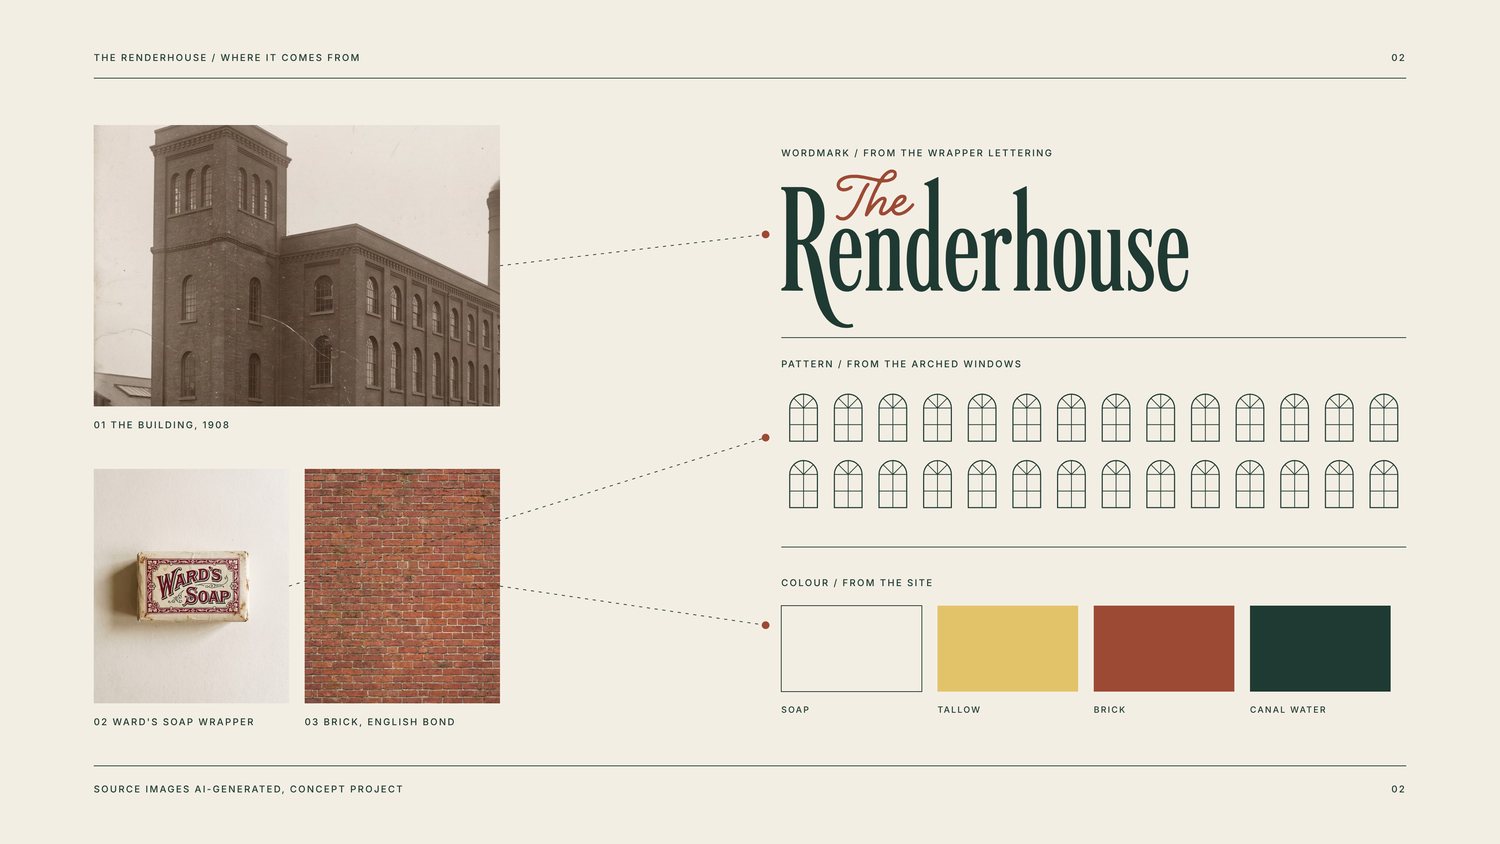
Guidelines page linking the building, a soap wrapper and brick to the wordmark, pattern and palette
Brand guidelines, page 02. Sources on the left, what each became on the right.
Identity

A narrow roman with a script “The”

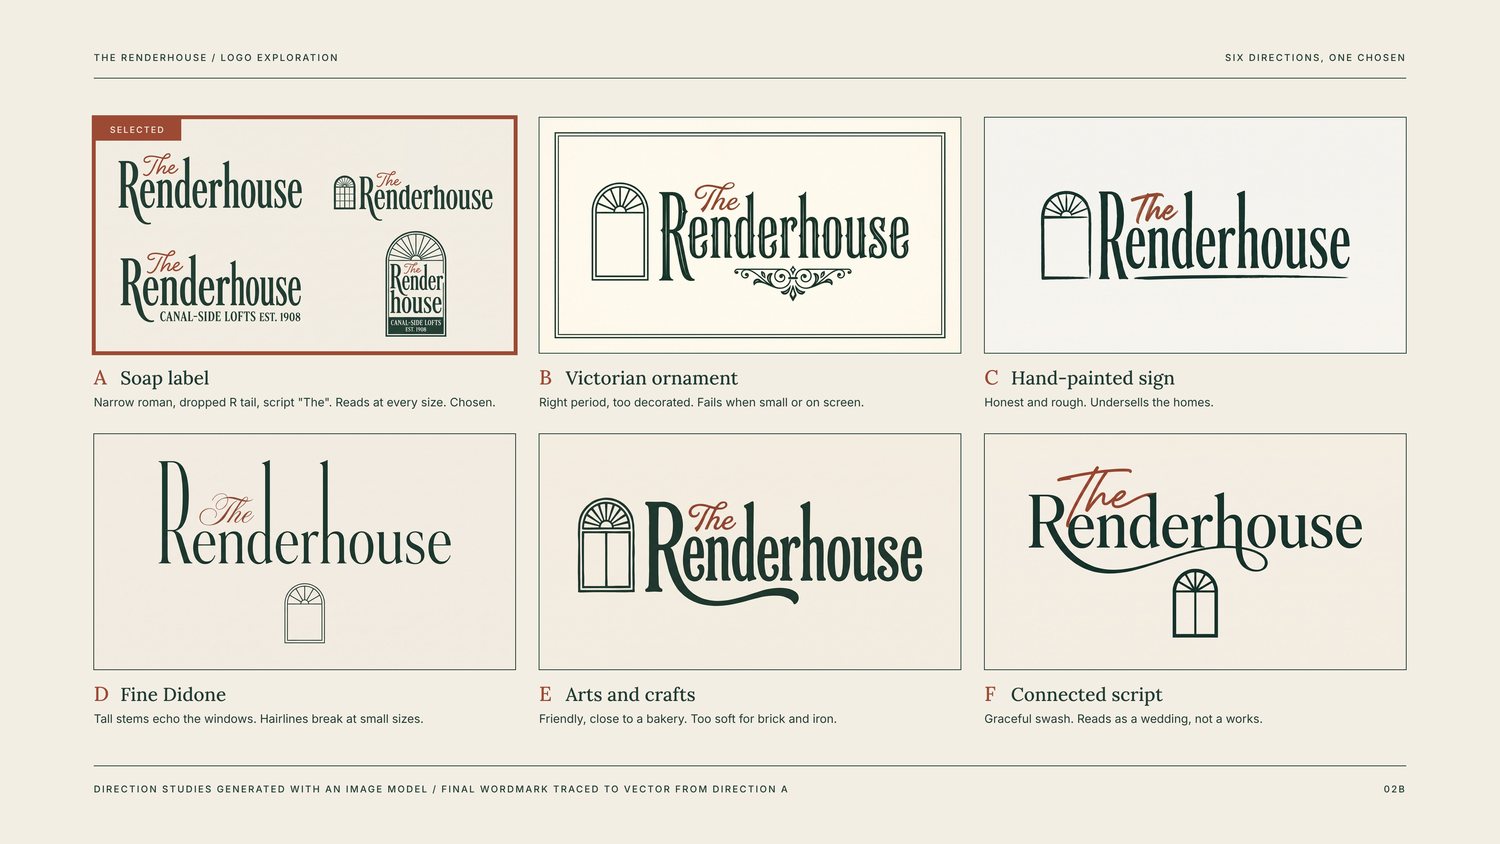
Tall, condensed letters echo the window bays. The R drops a hooked tail below the line and the script sits in the space it leaves. An arched emblem holds the name where the long wordmark will not fit.
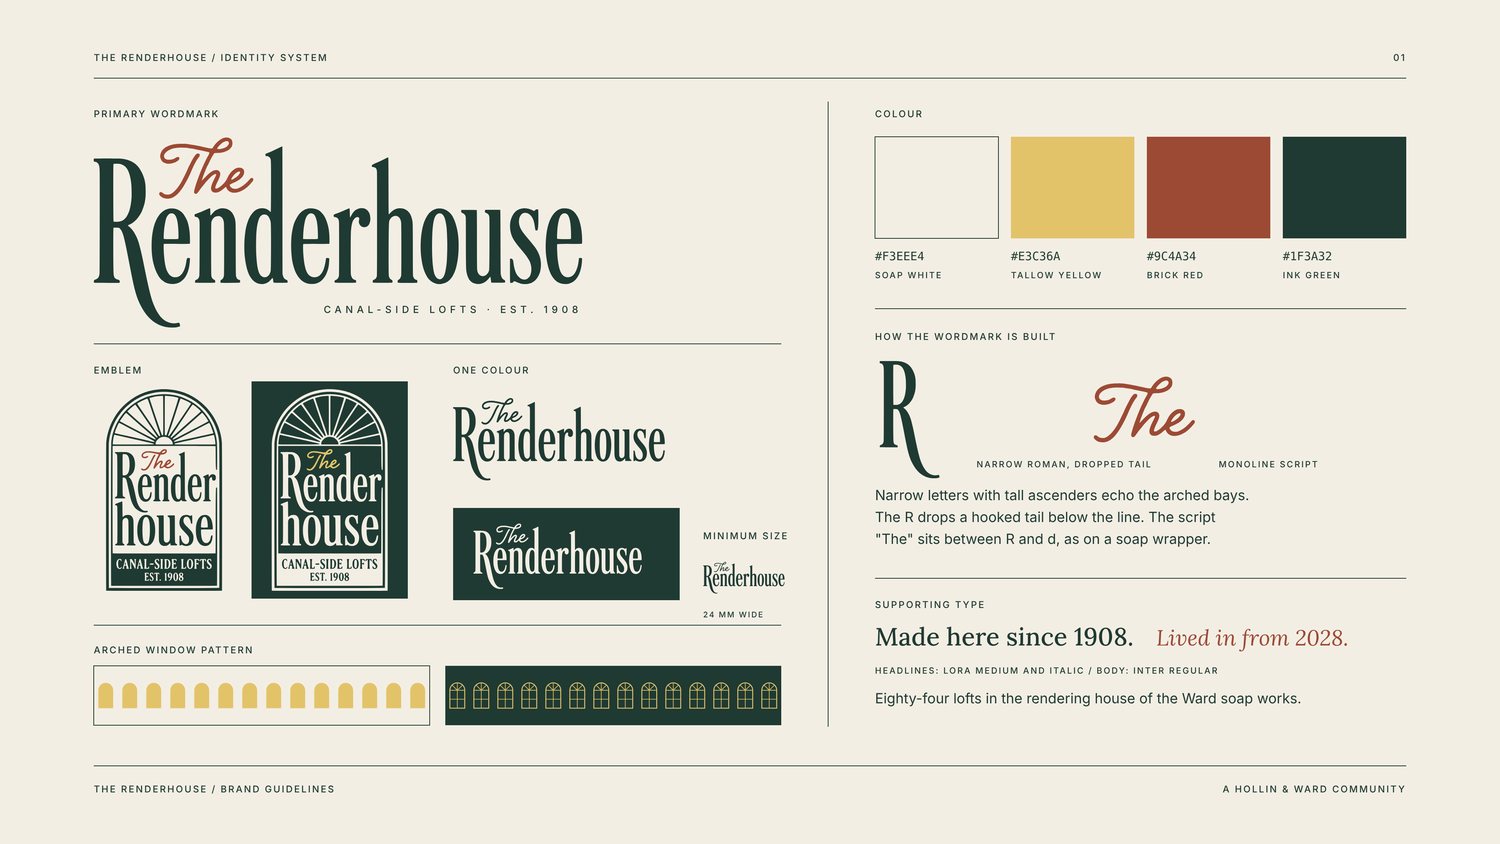
Identity system sheet: wordmark, arched emblem, colour, type and window pattern
Identity system. Wordmark, emblem, colour, type and pattern.
Six wordmark directions explored
Six directions explored. A, the soap-label route, was taken forward and redrawn as vector.
Soap white#F3EEE4
Tallow yellow#E3C36A
Brick red#9C4A34
Canal green#1F3A32
Sales print

A brochure sewn in brick-red thread

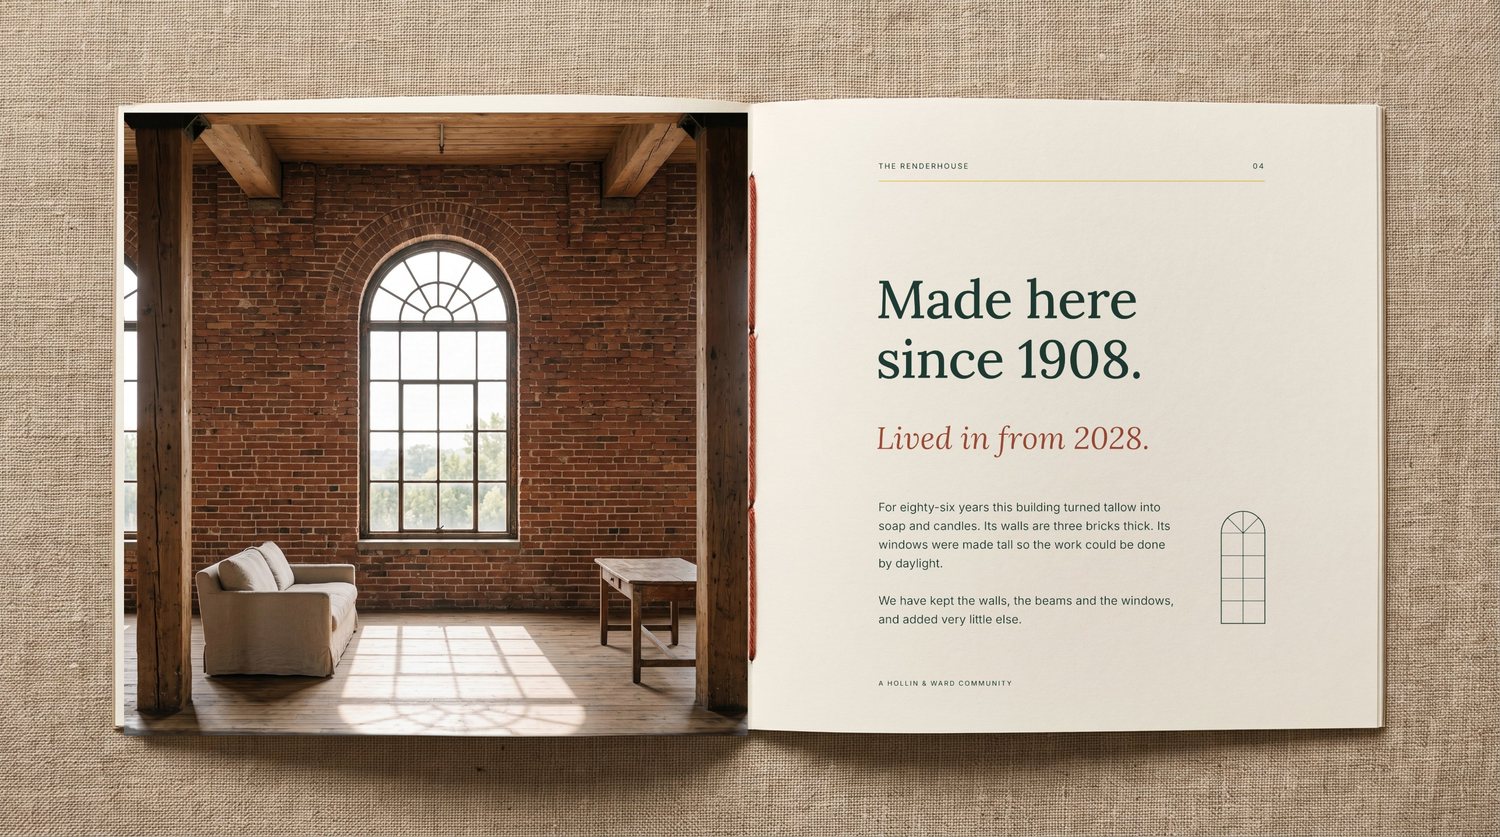
The cover carries no ink, only a blind deboss, and the exposed spine does the talking. Inside, one photograph and one sentence per spread.
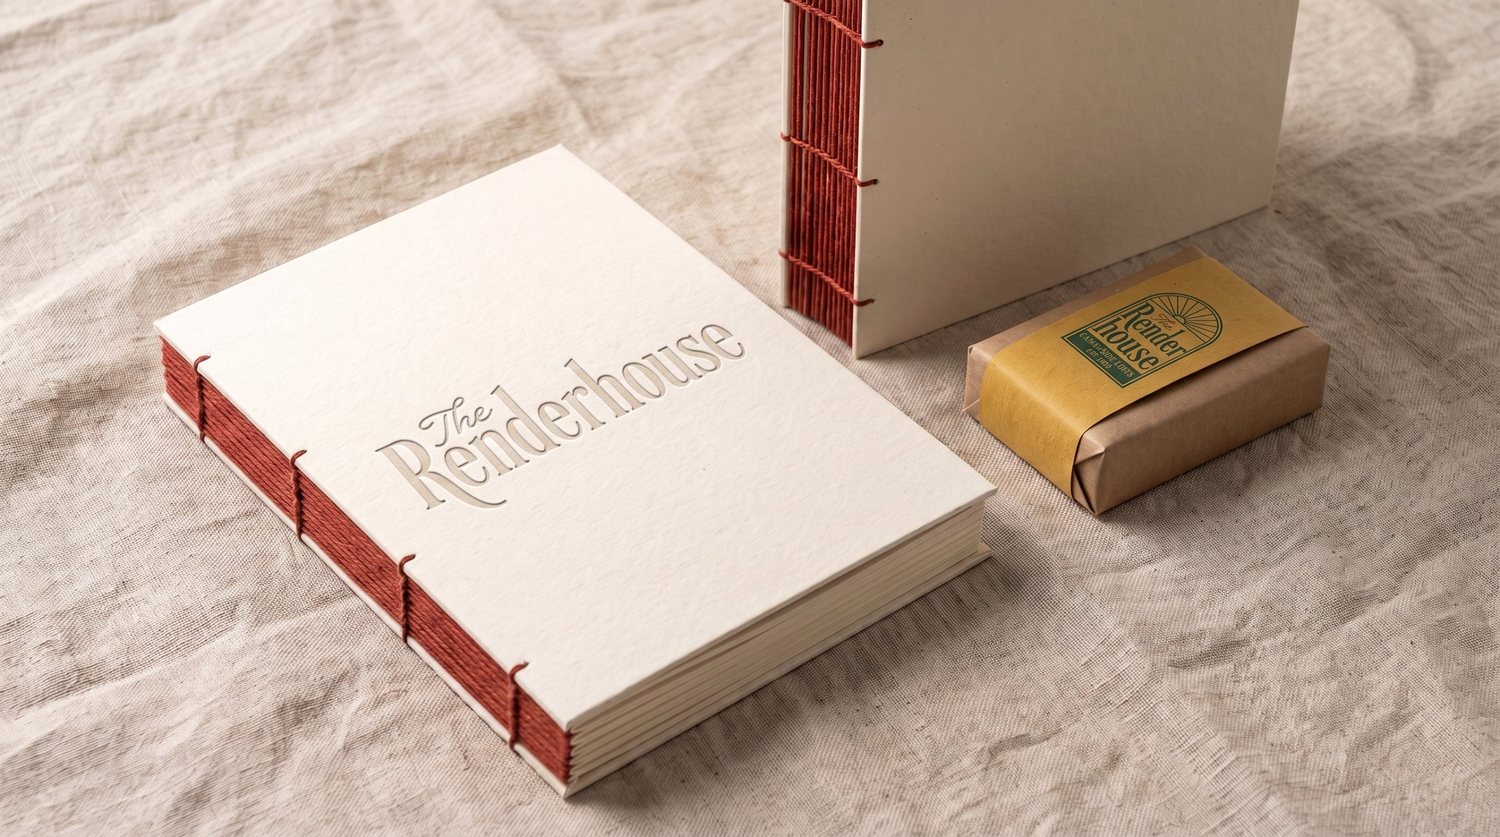
Brochure with a blind-debossed cover and red thread-sewn spine, beside a wrapped bar of soap
Brochure cover. Blind deboss on uncoated stock, thread-sewn.
Opening brochure spread with an interior photograph and the line Made here since 1908
Opening spread.
Floor plans

Six suites, six covers

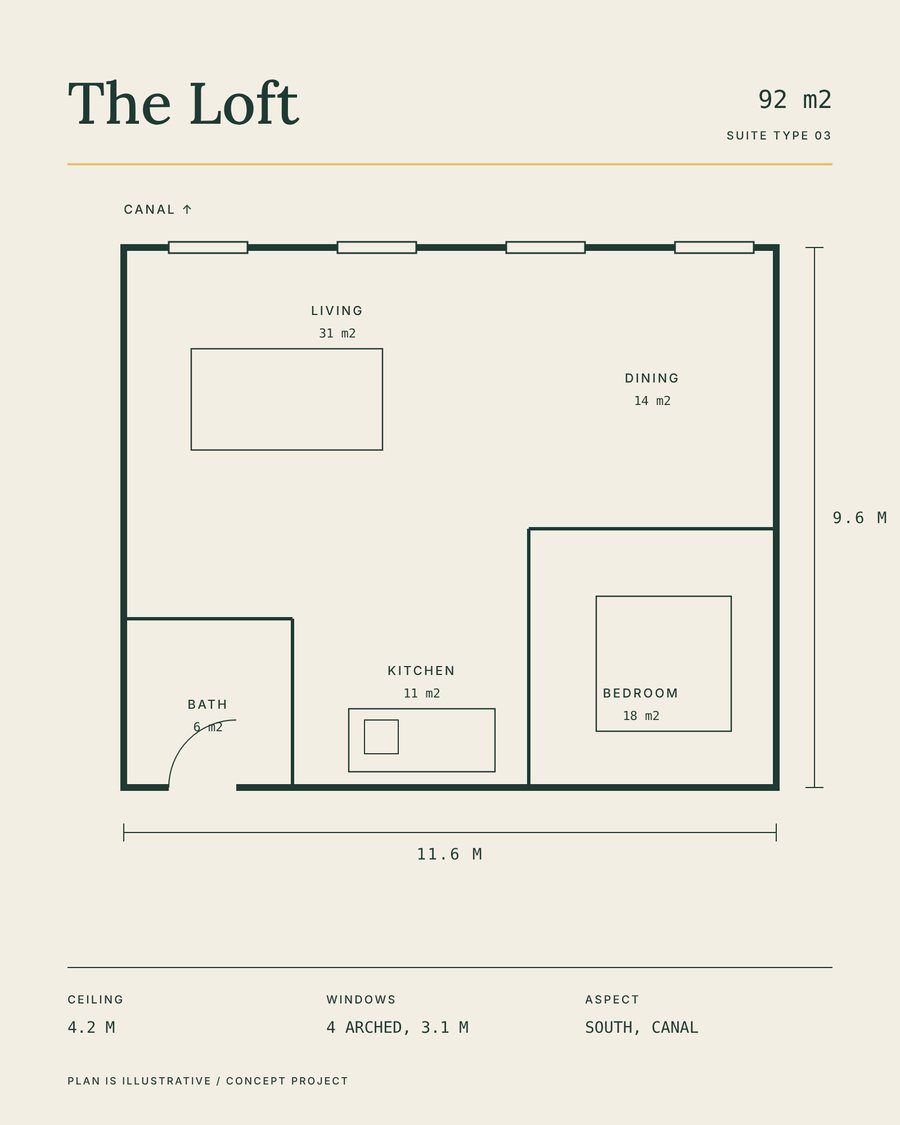
Each suite type gets its own slim booklet, named after part of the works and colour-coded from the palette, so a buyer leaves the gallery with only the plans they asked about.
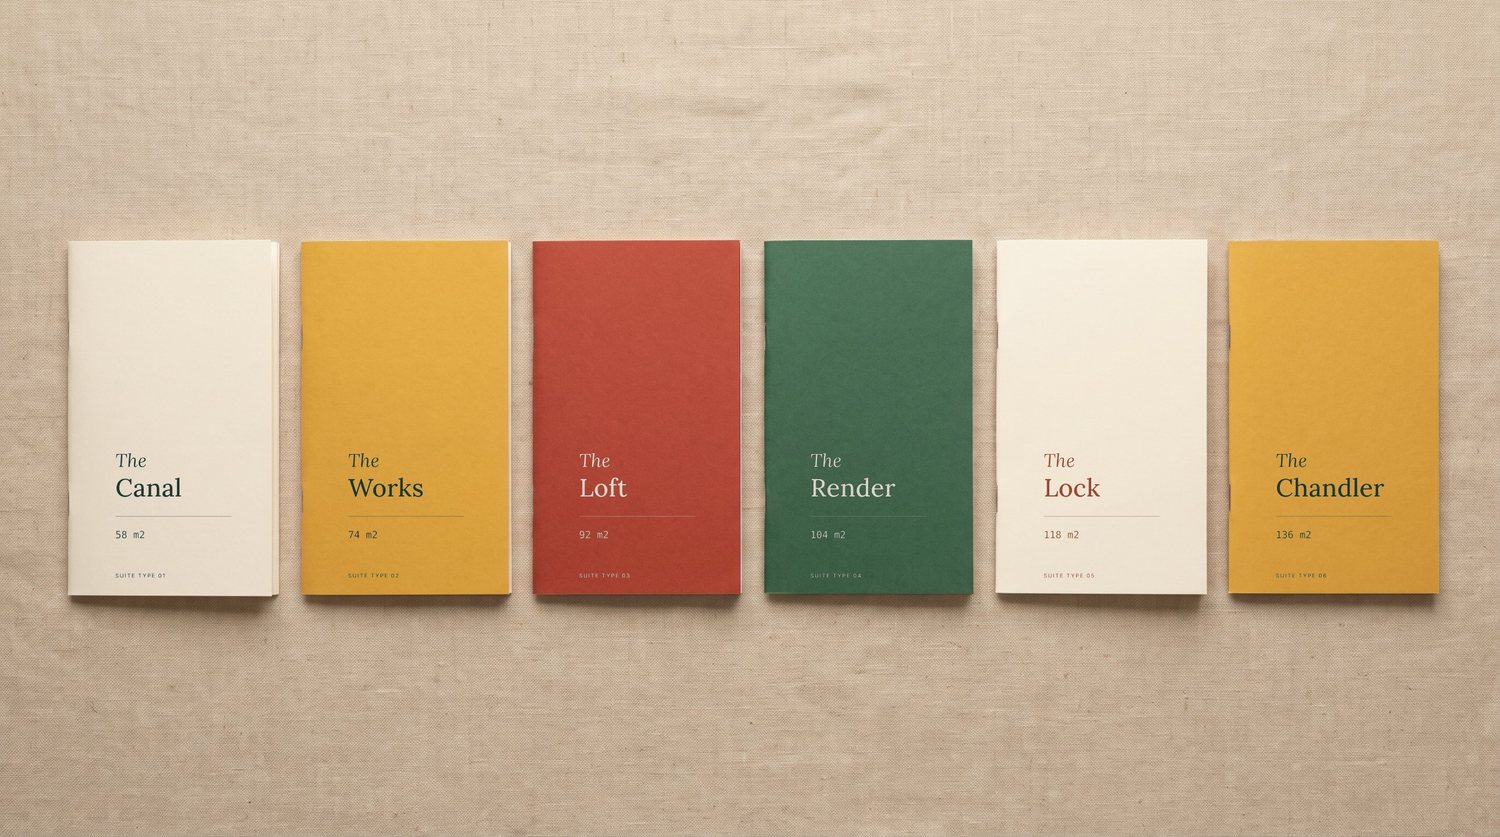
Six slim floor-plan booklets in white, yellow, red and green
The Canal, The Works, The Loft, The Render, The Lock, The Chandler.
Floor plan page for The Loft
Plan page. Illustrative.
On site

Sixty metres of hoarding along the towpath

For two years the hoarding is the brand. It is paced for someone walking or cycling past: the name, the window pattern, the line, a detail of brick, then the name again.
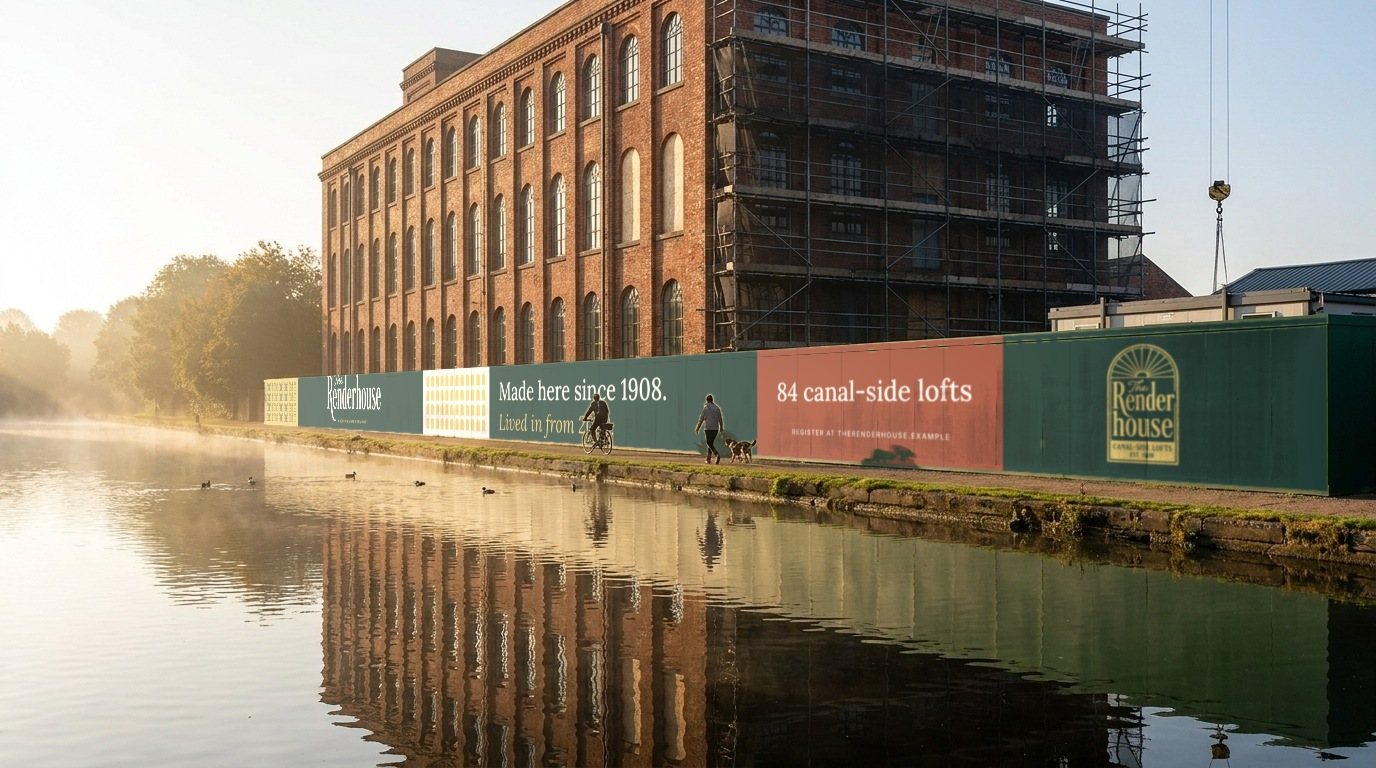

Printed hoarding along the canal towpath in front of the scaffolded building
The full hoarding artwork as one long strip
Full run, 60 × 2.4 m.
Sales gallery

From the front desk to the front door

The gallery is on the ground floor of the works and is laid out as one walk: the name at reception, the story and the numbers on the long wall, the six suites and the materials you can touch, then a finished loft upstairs.
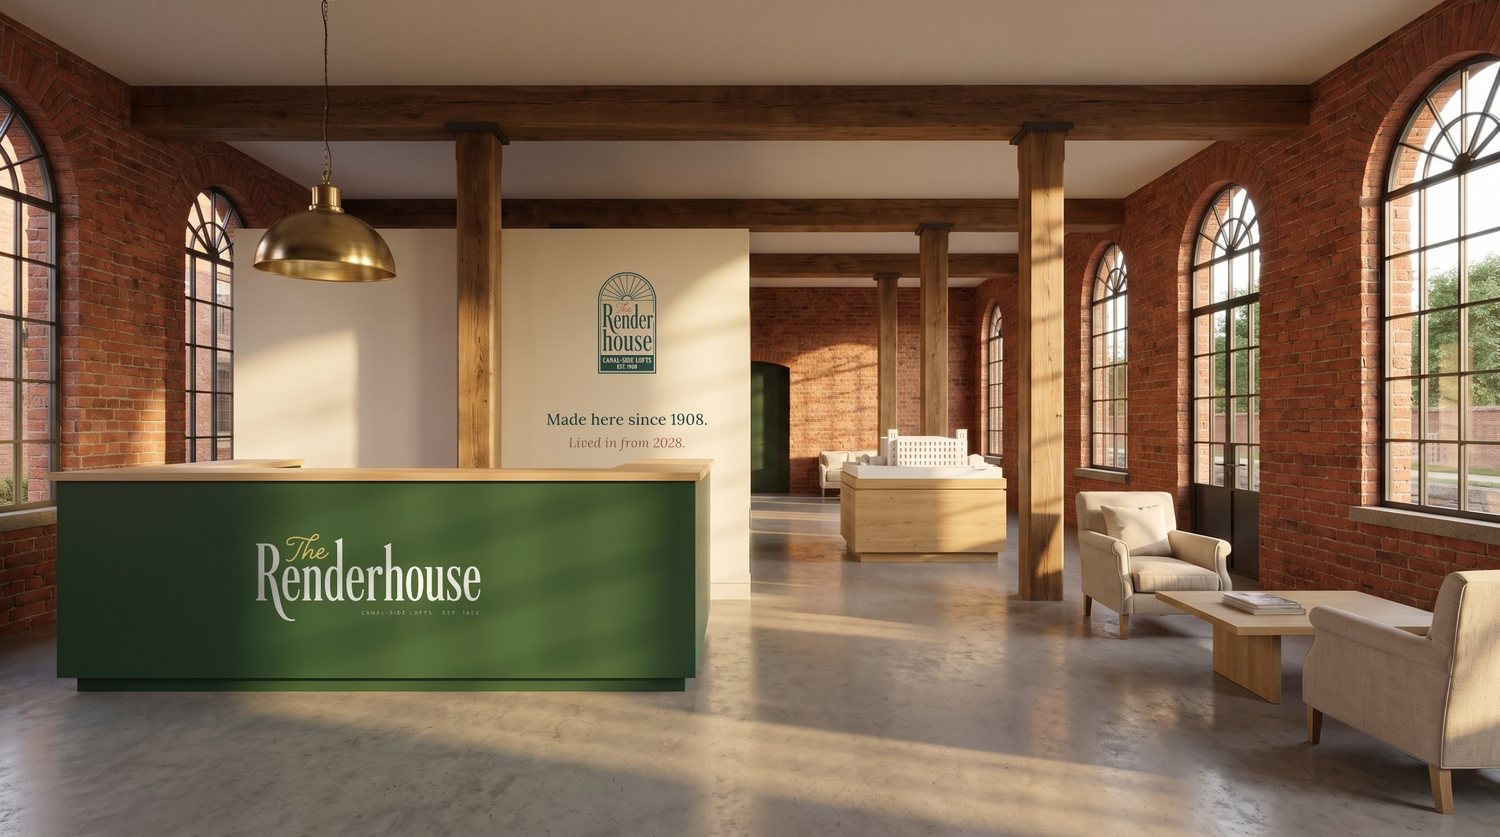
Reception with a green desk carrying the wordmark
01 Reception. Wordmark on the desk, emblem and line on the wall behind.
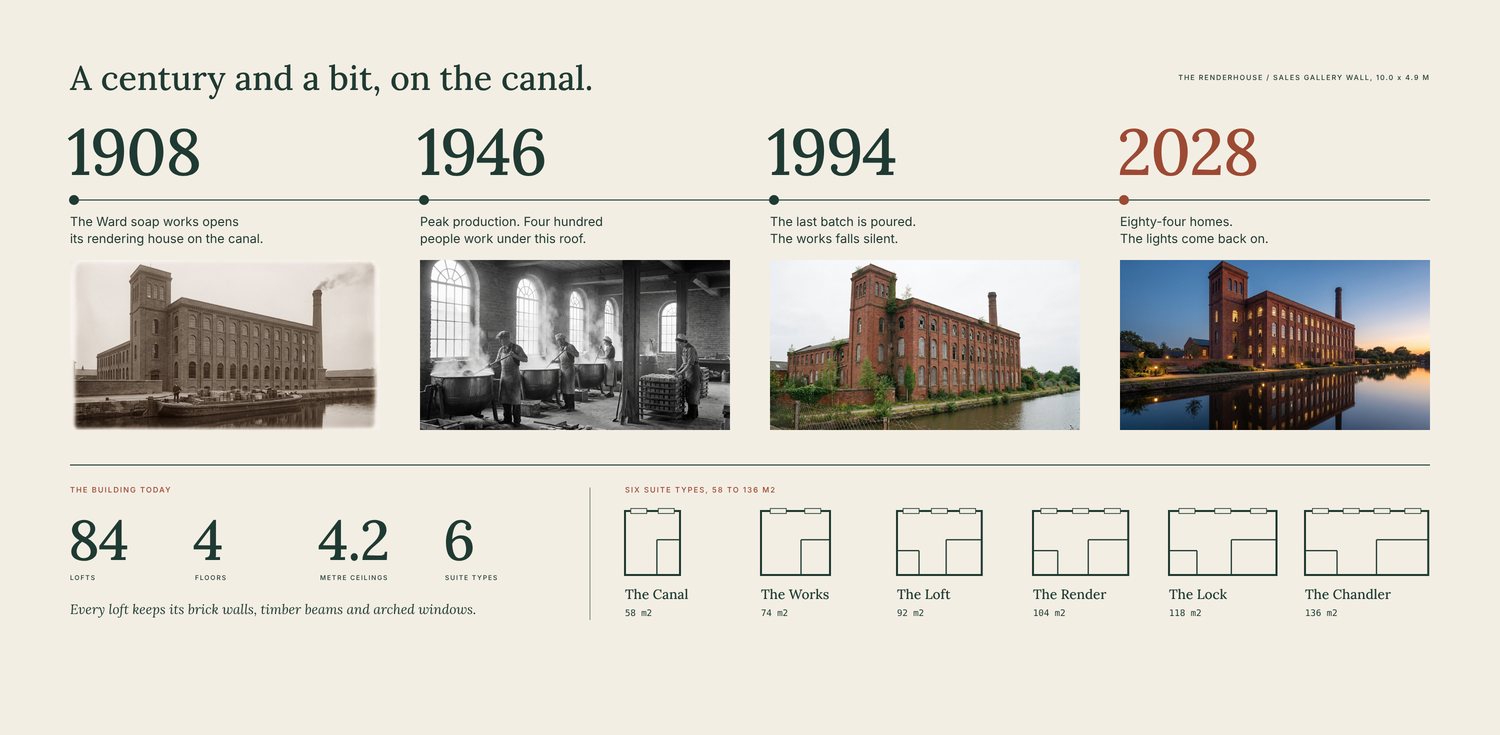
Story wall with four dates and a site model
02 Story wall. Four dates, then the figures and the six suite types.
Flat artwork for the story wall
Wall artwork, 10.0 × 4.9 m.
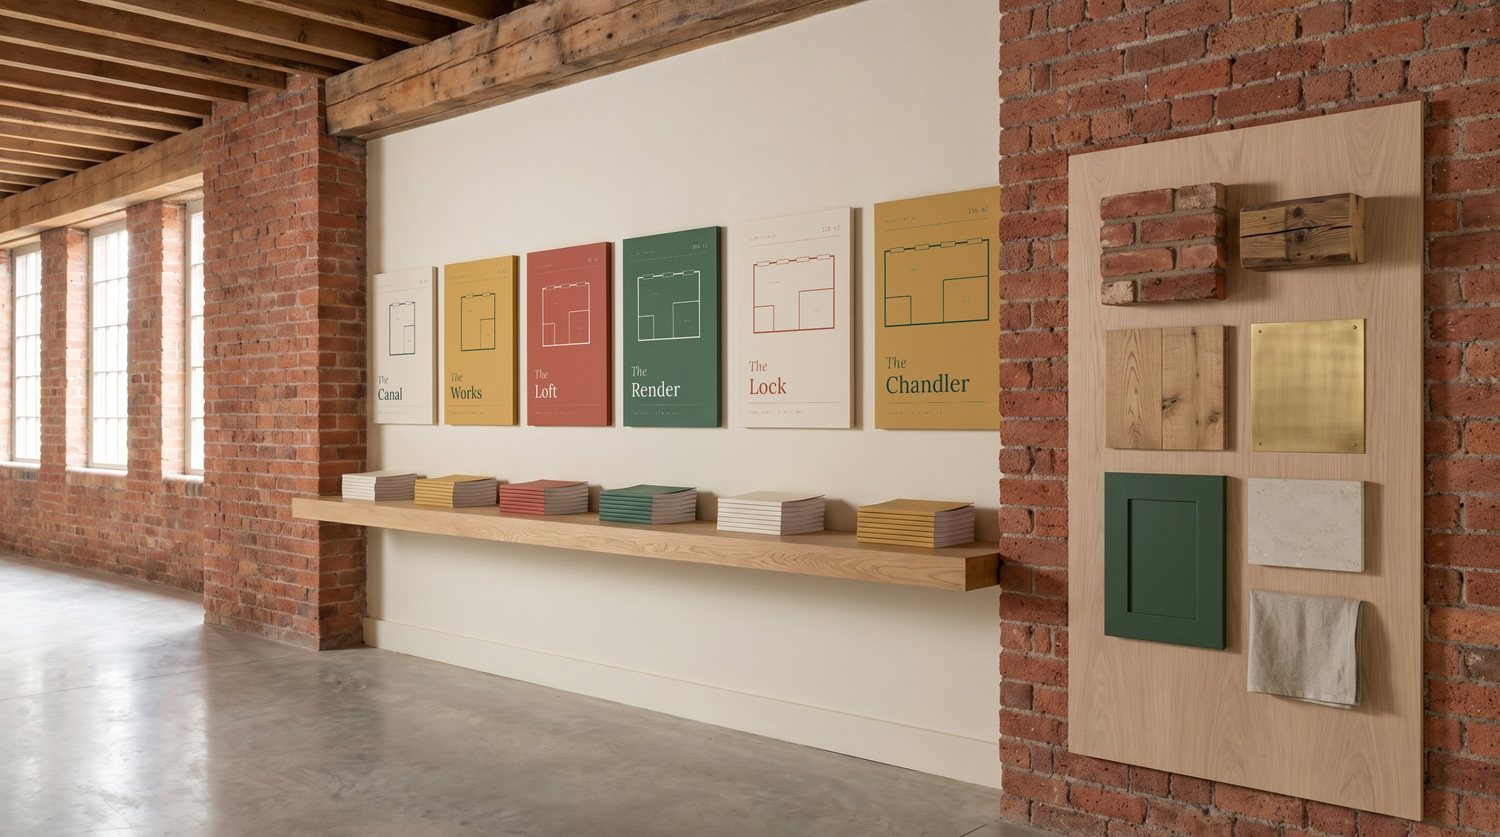
Wall of suite panels with booklets and material samples
03 Plans and materials. One panel and one booklet per suite, in the suite’s colour; samples of what stays and what is added.
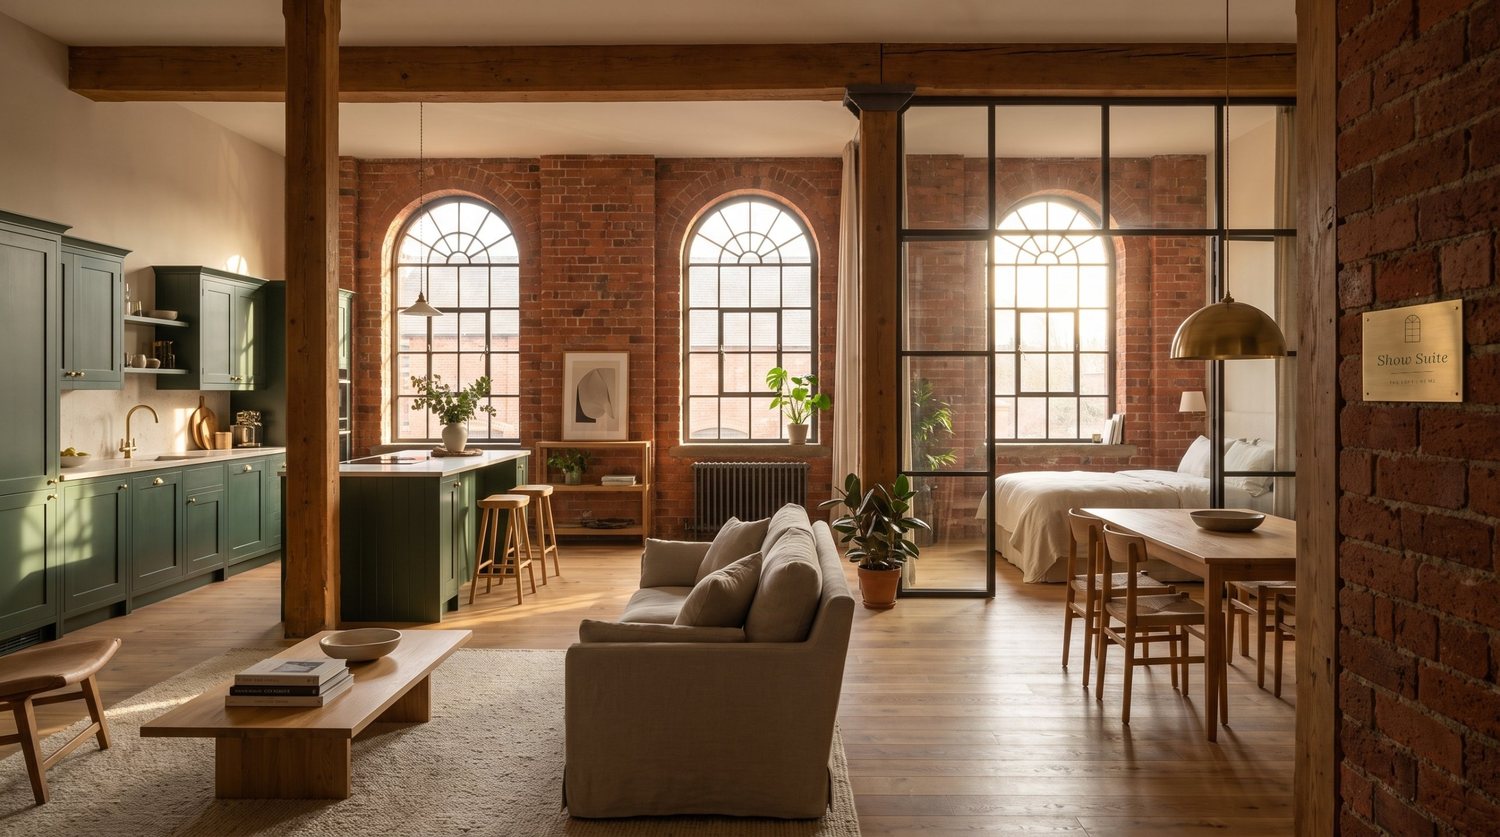
Furnished show loft with brick walls and arched windows
04 Show suite, The Loft, 92 m². Brass plaque at the door from the signage family.
Interior signage

Etched brass on painted brick

Floor levels, suite numbers and directions share one material and one serif. The arched window from the pattern marks each front door.
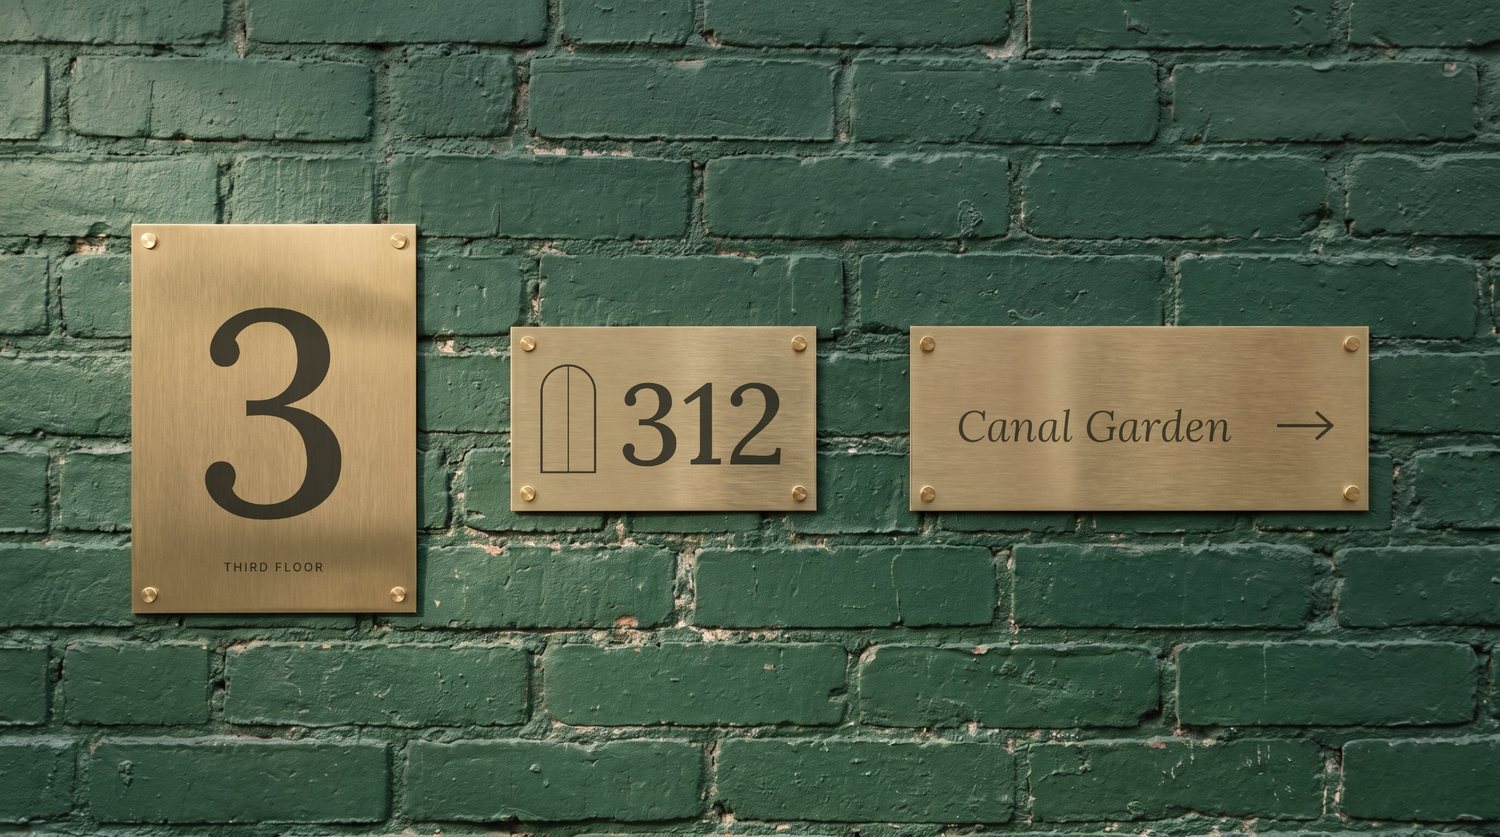
Three etched brass signs on green painted brick: floor 3, suite 312 and Canal Garden
Floor level 240 × 320 mm, suite plaque 200 × 120 mm, directional 320 × 130 mm.
Digital

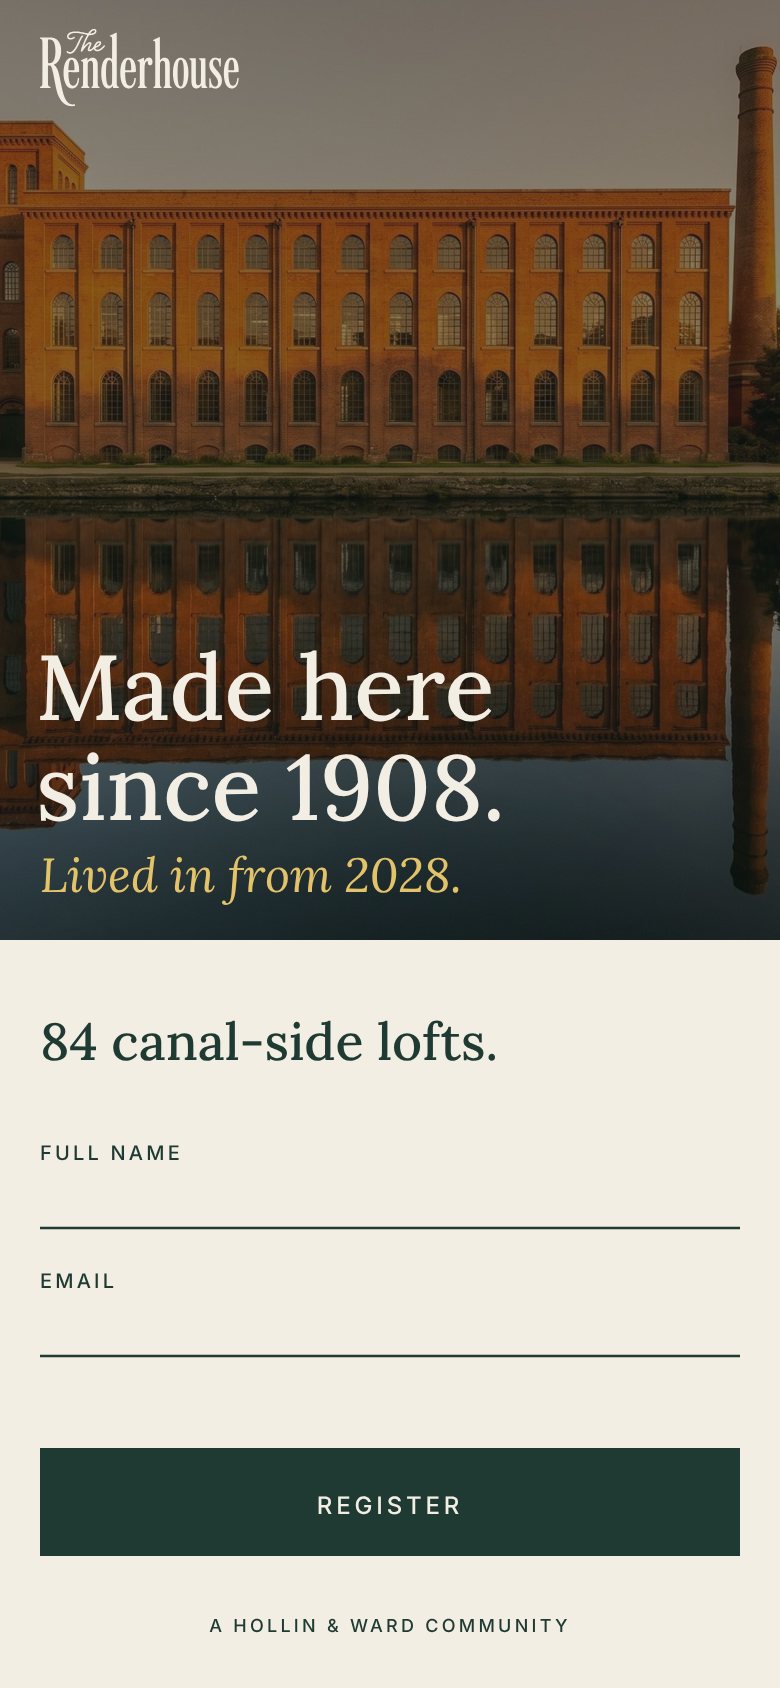
One page, one job: register

The launch site holds the photograph, the line and a three-field form. Social posts rotate through brick, window, interior and pattern.
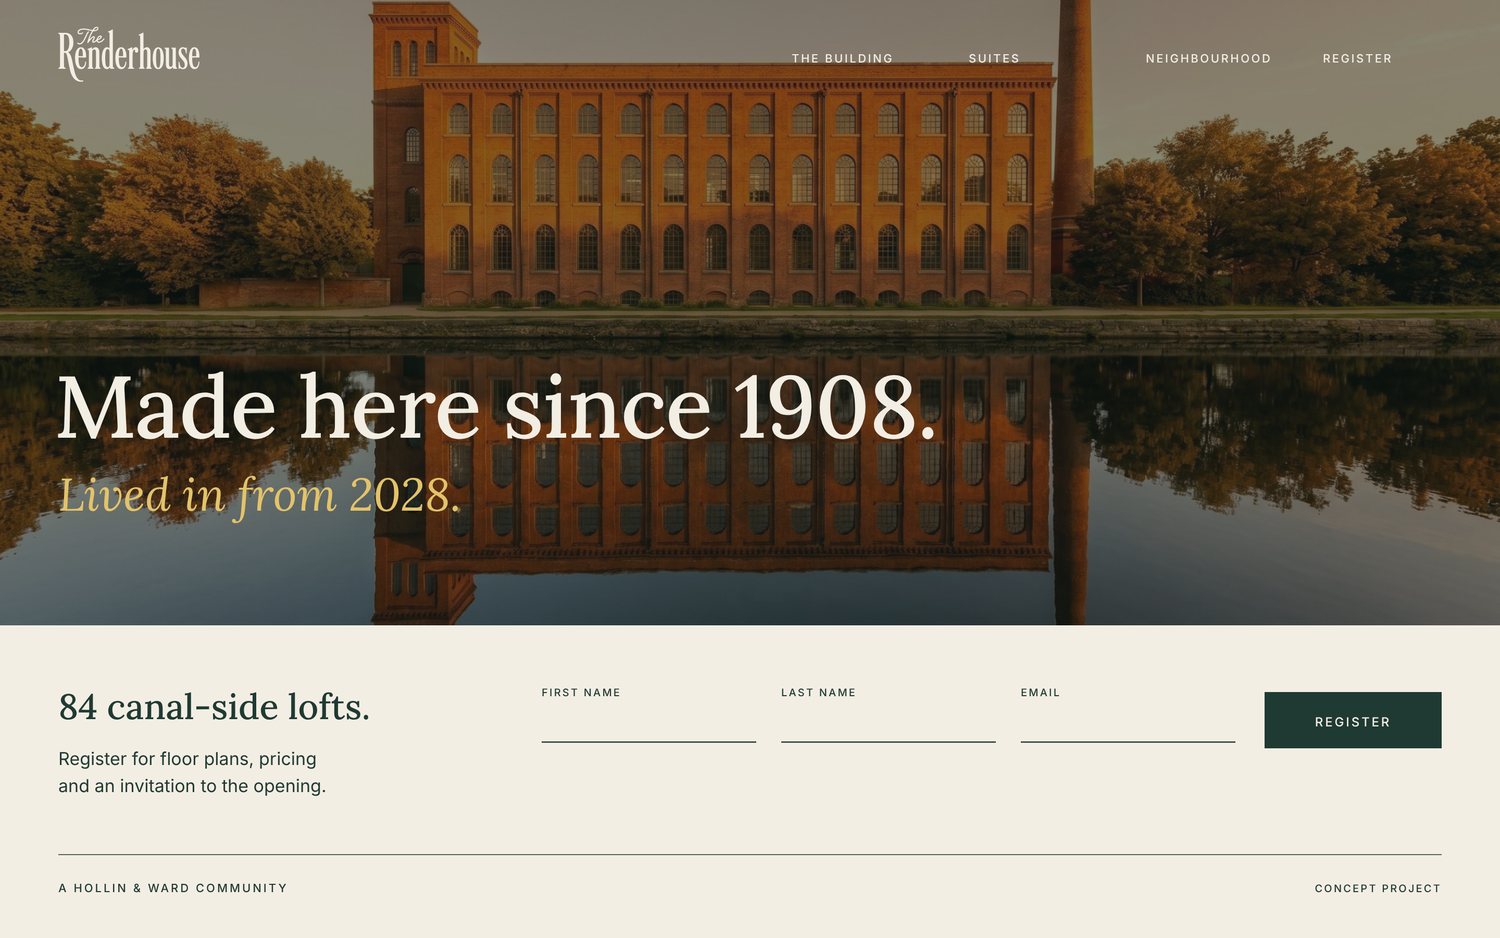
Launch website on desktop with a registration form
Launch website on a phone
Social post: wordmark on brick
Social post: arched window, Made here since 1908
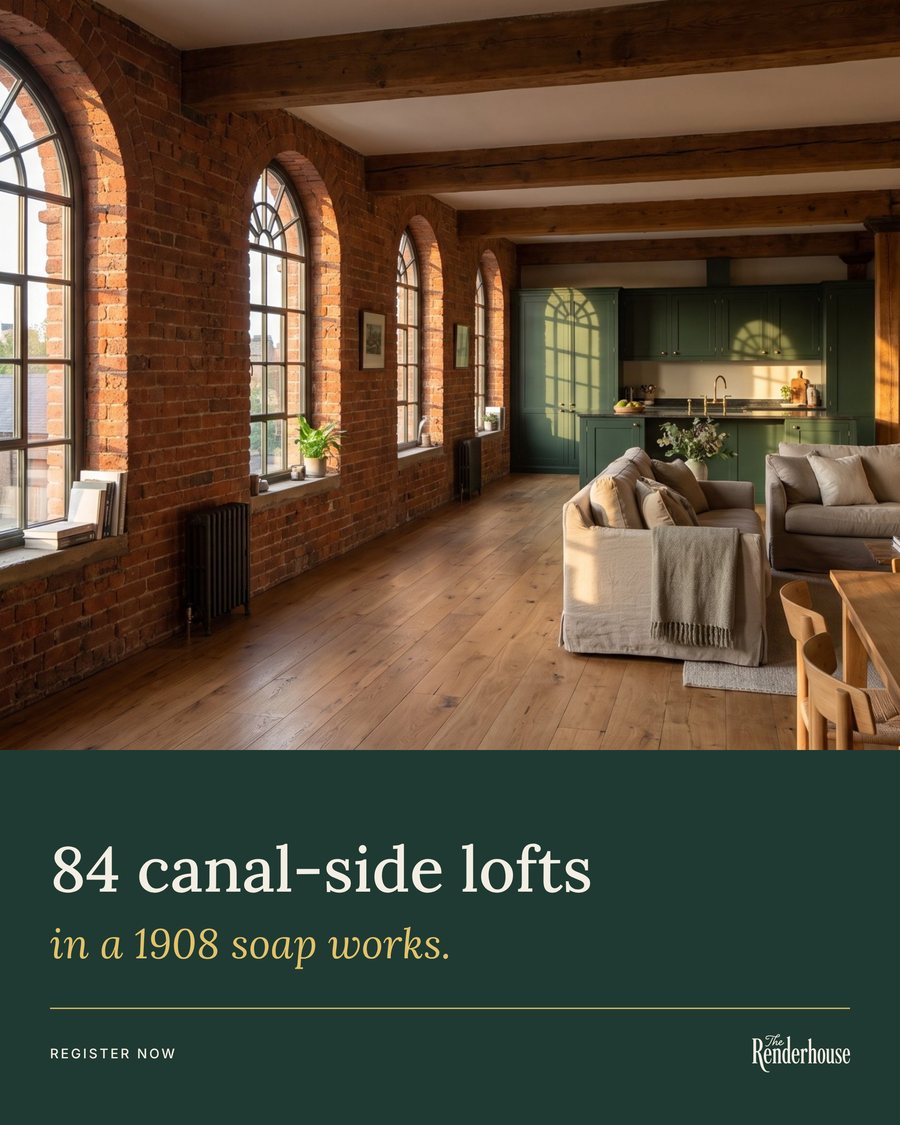
Social post: loft interior, 84 canal-side lofts
Social post: window pattern on yellow
Launch

An invitation, and something to take home

Guests at the opening leave with the brochure, the plans they chose and a bar of soap in the yellow band.
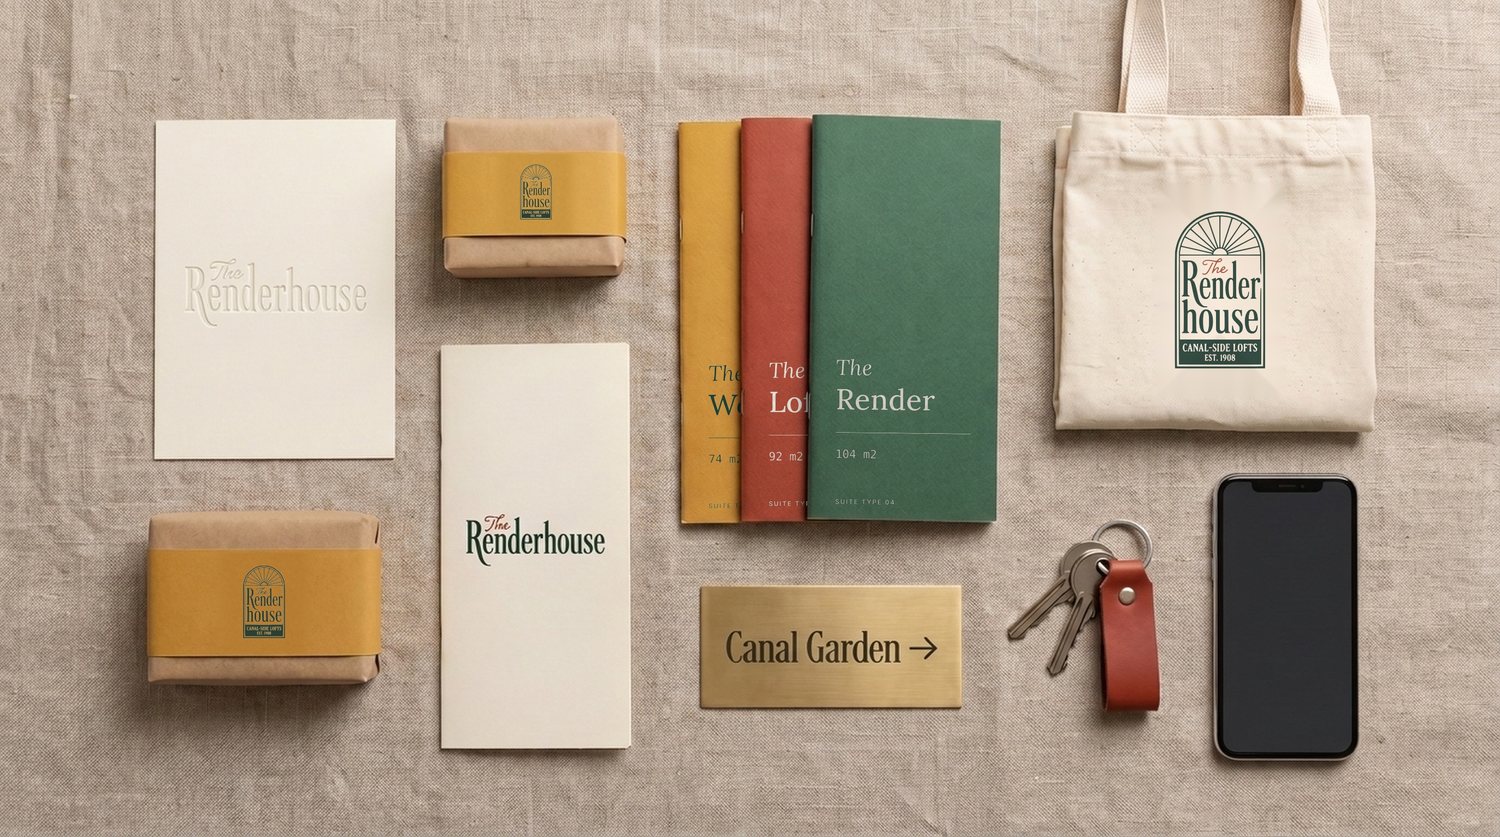
Launch items laid flat: brochure, booklets, soap, tote bag, keys and phone
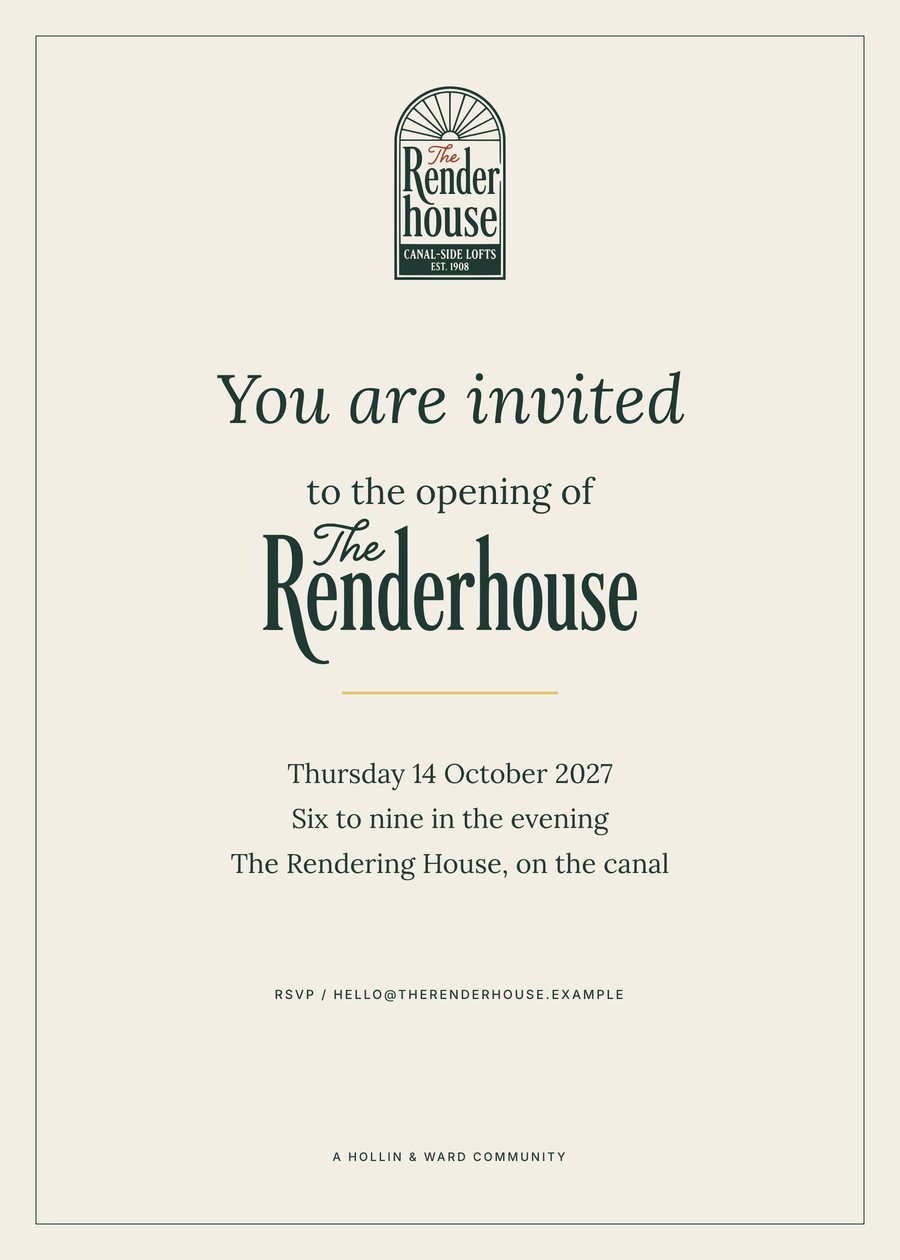
Printed invitation to the opening
Invitation, 5 × 7 in.
About this project
The Renderhouse is a self-initiated concept. The developer, Hollin & Ward, the building and its history are fictional. It is a companion to Tallow Works, an industrial park for the same fictional developer.
Credits
Identity, layout, copy and all graphic design are original. Environment and archival-style imagery is AI-generated, as are the blank mockup scenes. The wordmark was traced to vector from an AI-generated direction study and refined.
Project 03 / Brand identity & campaign · Concept project · 2026

POP ART. The Great Art Heist.

A brand identity and campaign for an art education studio for teens and young adults, built around one question: who stole your love of art?

The Great Art Heist key visual: detectives watch from behind a frame as the thieves run off with a painting
Look closer. Think deeper. Make art.
Type
Self-initiated concept
Role
Brand design, illustration, art direction
Scope
Identity, space, out-of-home, print, packaging, merchandise, social
Year
2026
The brief

Make art feel like yours again

POP ART teaches art to teens and young adults. It does not teach people to copy well. It helps them find an attitude, and a love for everyday life, through making things.

Who it is for
Teenagers and young adults who used to draw, then stopped. Busy, distracted, curious.
The problem
Art lessons feel like school, and galleries feel far away. [Add your own research or observation here.]
The idea
Treat lost passion as a crime. A detective story turns every lesson into an investigation.
The story

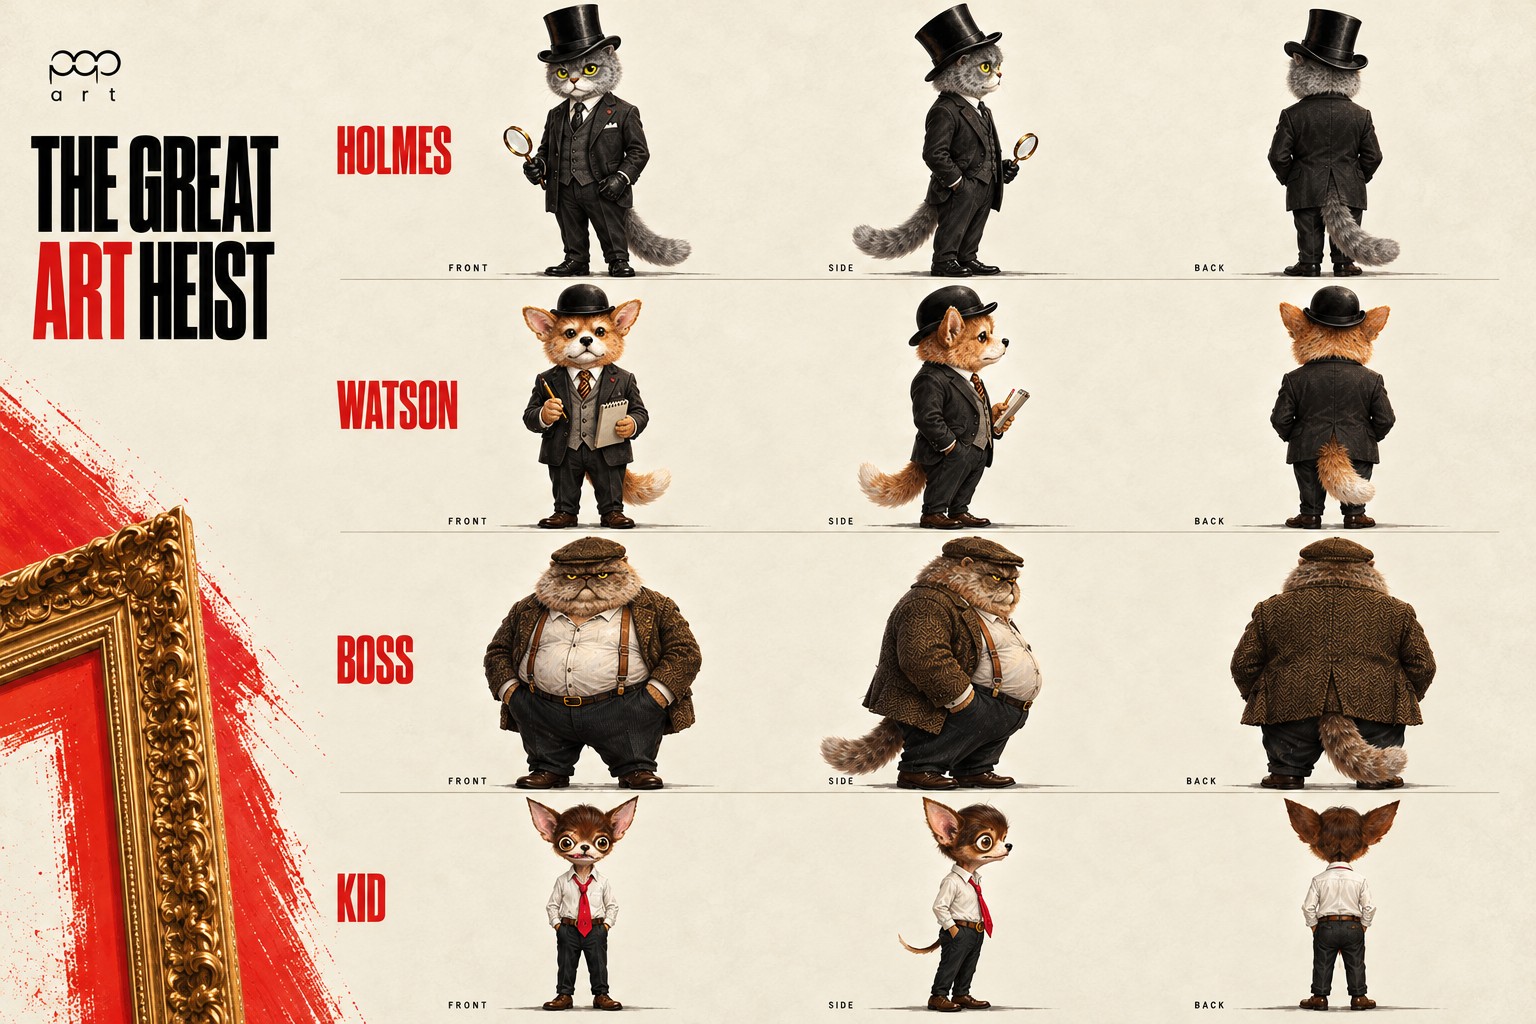
Two detectives. Two suspects.

Work that never ends and screens that never stop have stolen our curiosity. Holmes and Watson follow the clues of colour, brushstroke and shape. In class, every student gets to steal it back.


Holmes, the detective cat, with a magnifying glass
HolmesDetective. Observes colour and brushstroke through the magnifying glass.
Watson, the detective dog, with a sketchbook
WatsonDetective. Turns every clue into a sketch.
The Boss, a fat cat thief
The BossSuspect. Stands for work that never ends. He steals time.
The Kid, a chihuahua accomplice
The KidSuspect. Stands for screens that never stop. He steals attention.
Identity

One stroke. One attitude.

One brush stroke rises and falls to spell P-O-P, with a calm, rounded “art” underneath. The empty gold frame is the core symbol: the passion that was stolen.
POP ART logo
Vermilion#E0401F
Ivory#F2E9DA
Ink#15120F
Frame gold#C9A04A
Turnaround sheet of the four characters
Character turnarounds keep every character consistent across materials.
Character sticker sheet
Sticker sheet.
Space

The case starts at the door

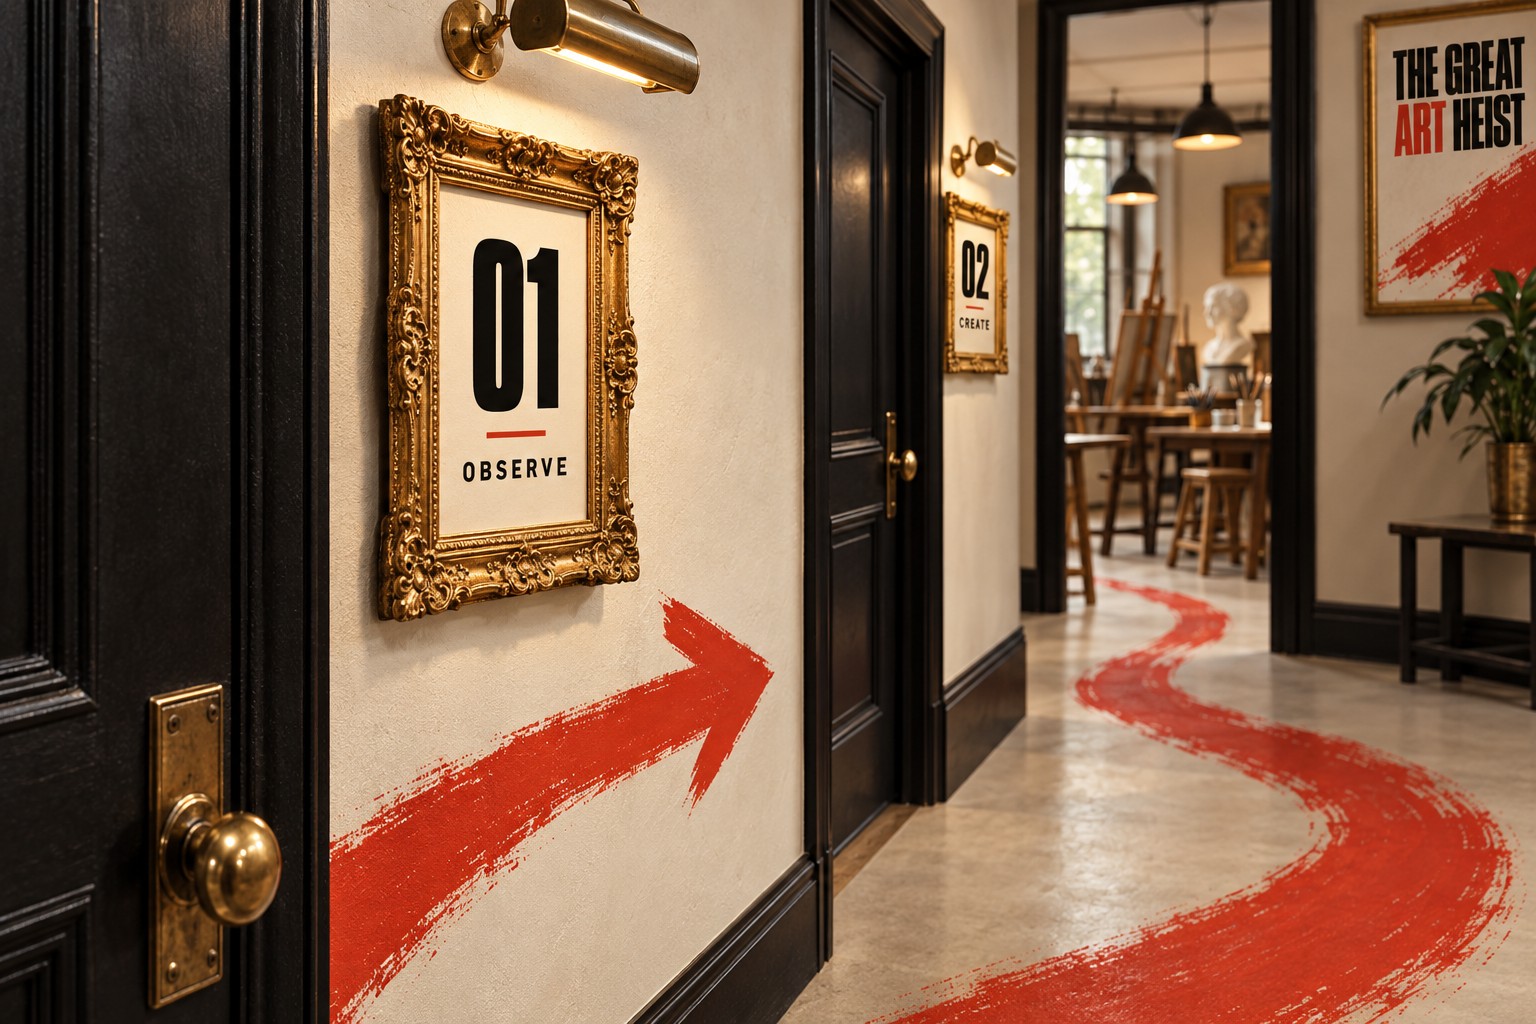
By day a detective stand-up “investigates” at the entrance; at night the shop window becomes the crime scene. Inside, the classroom is a 1920s detective office, and a red brushstroke on the floor is the wayfinding.
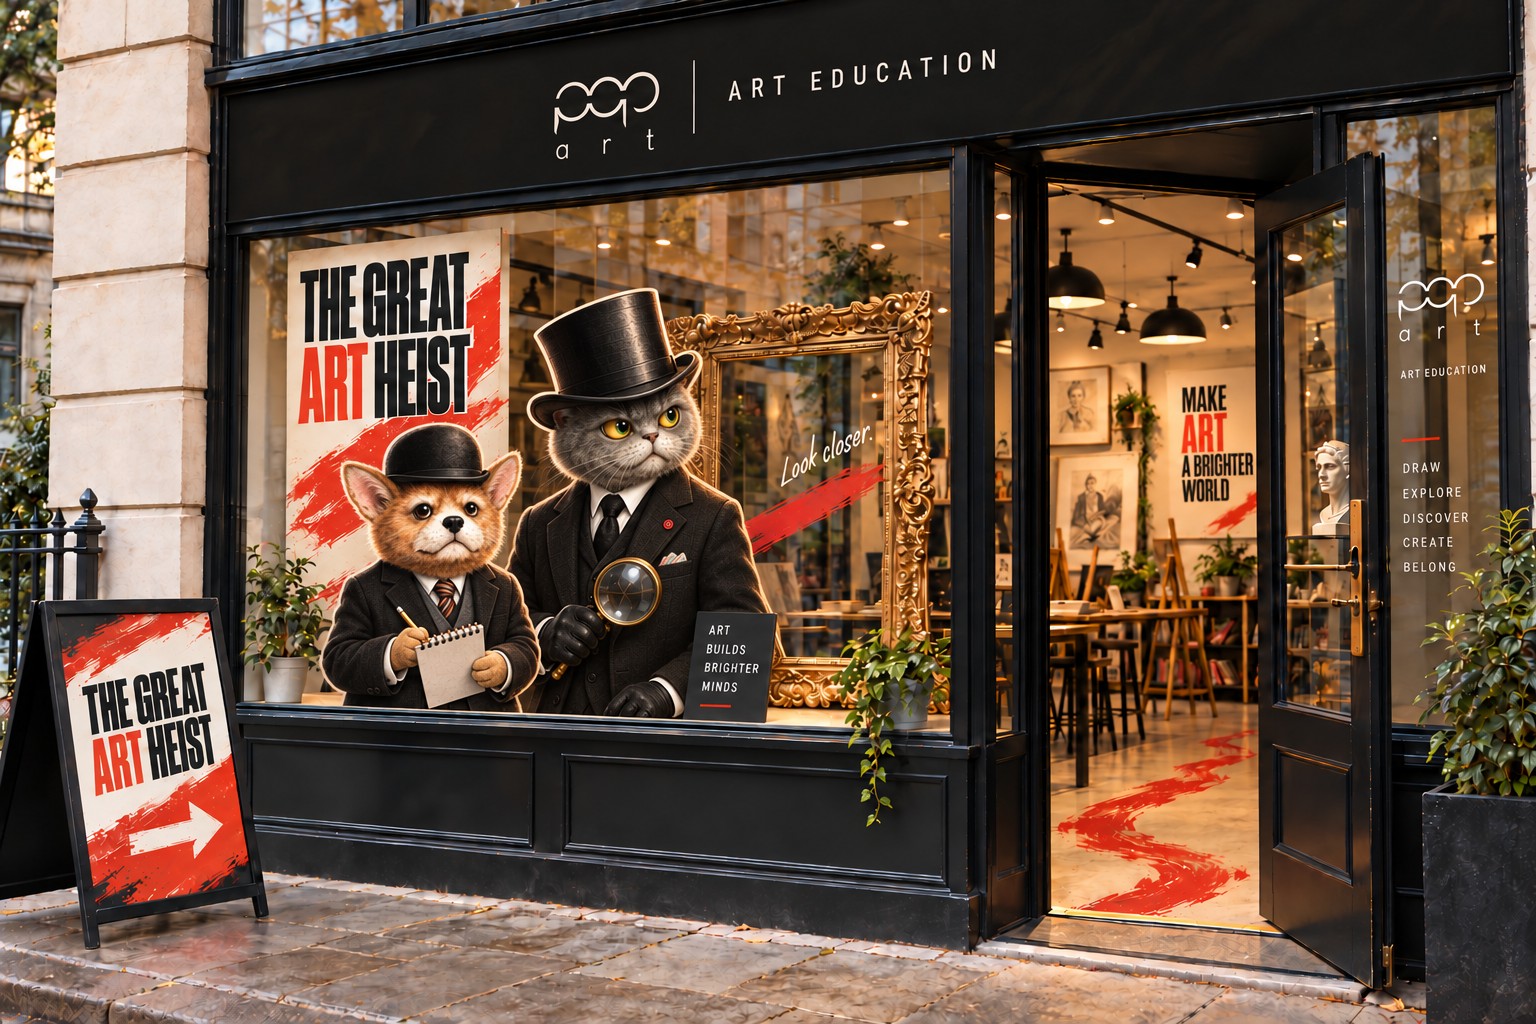
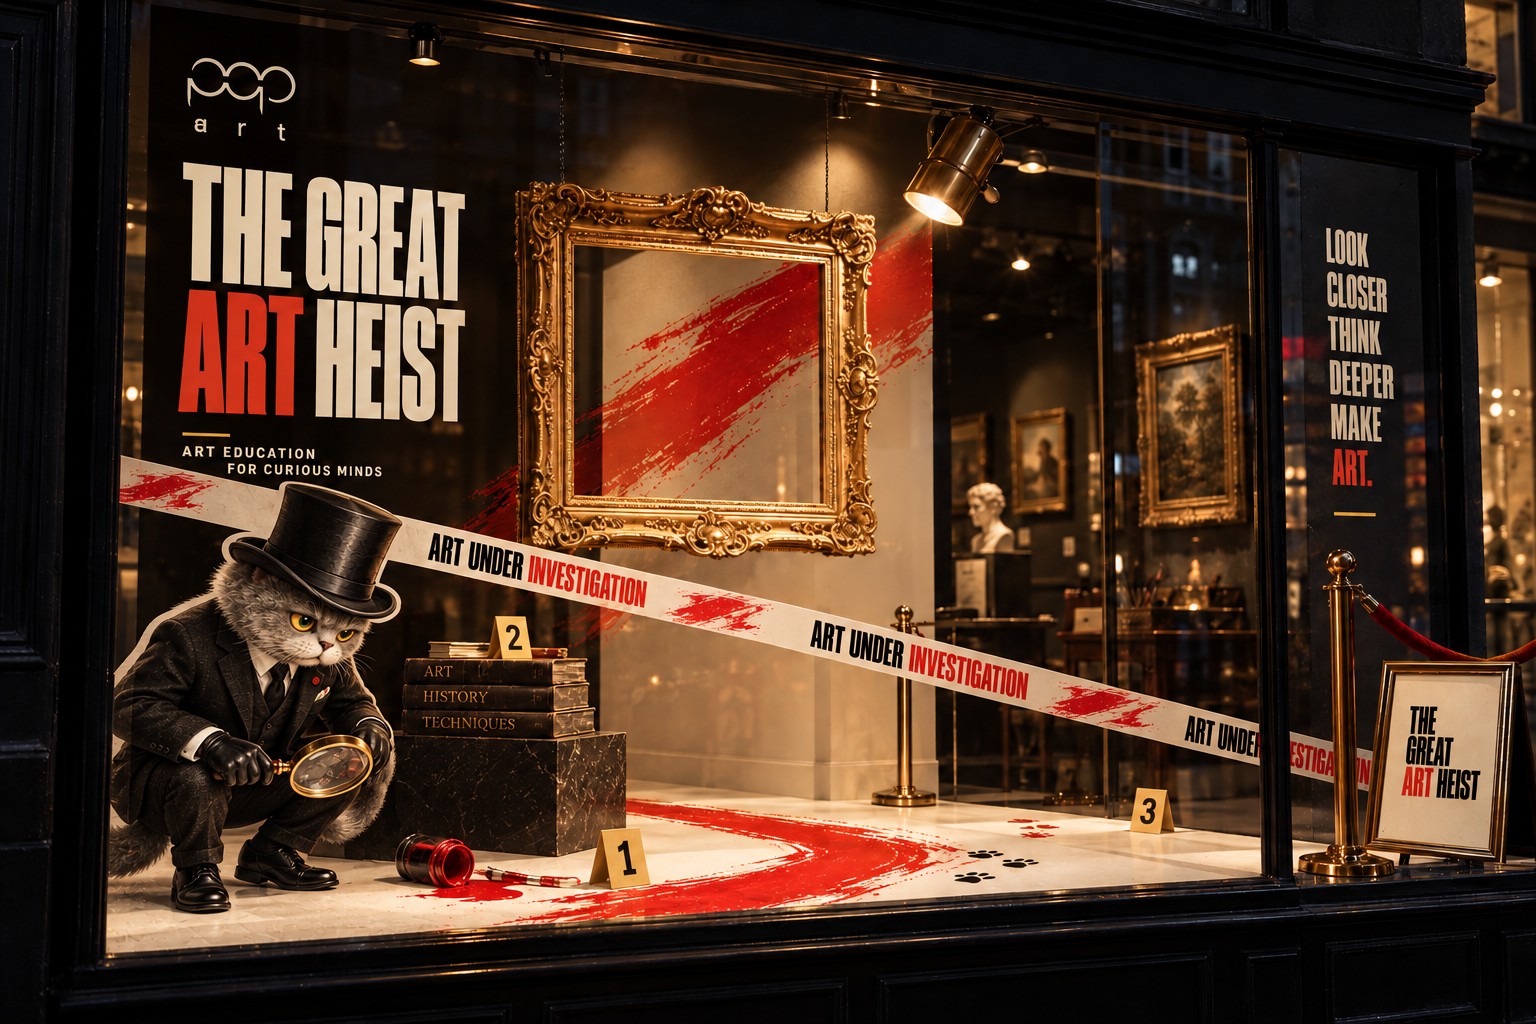
Storefront with a detective stand-up at the entrance
Storefront, day.
Shop window at night staged as a crime scene
Window, night.
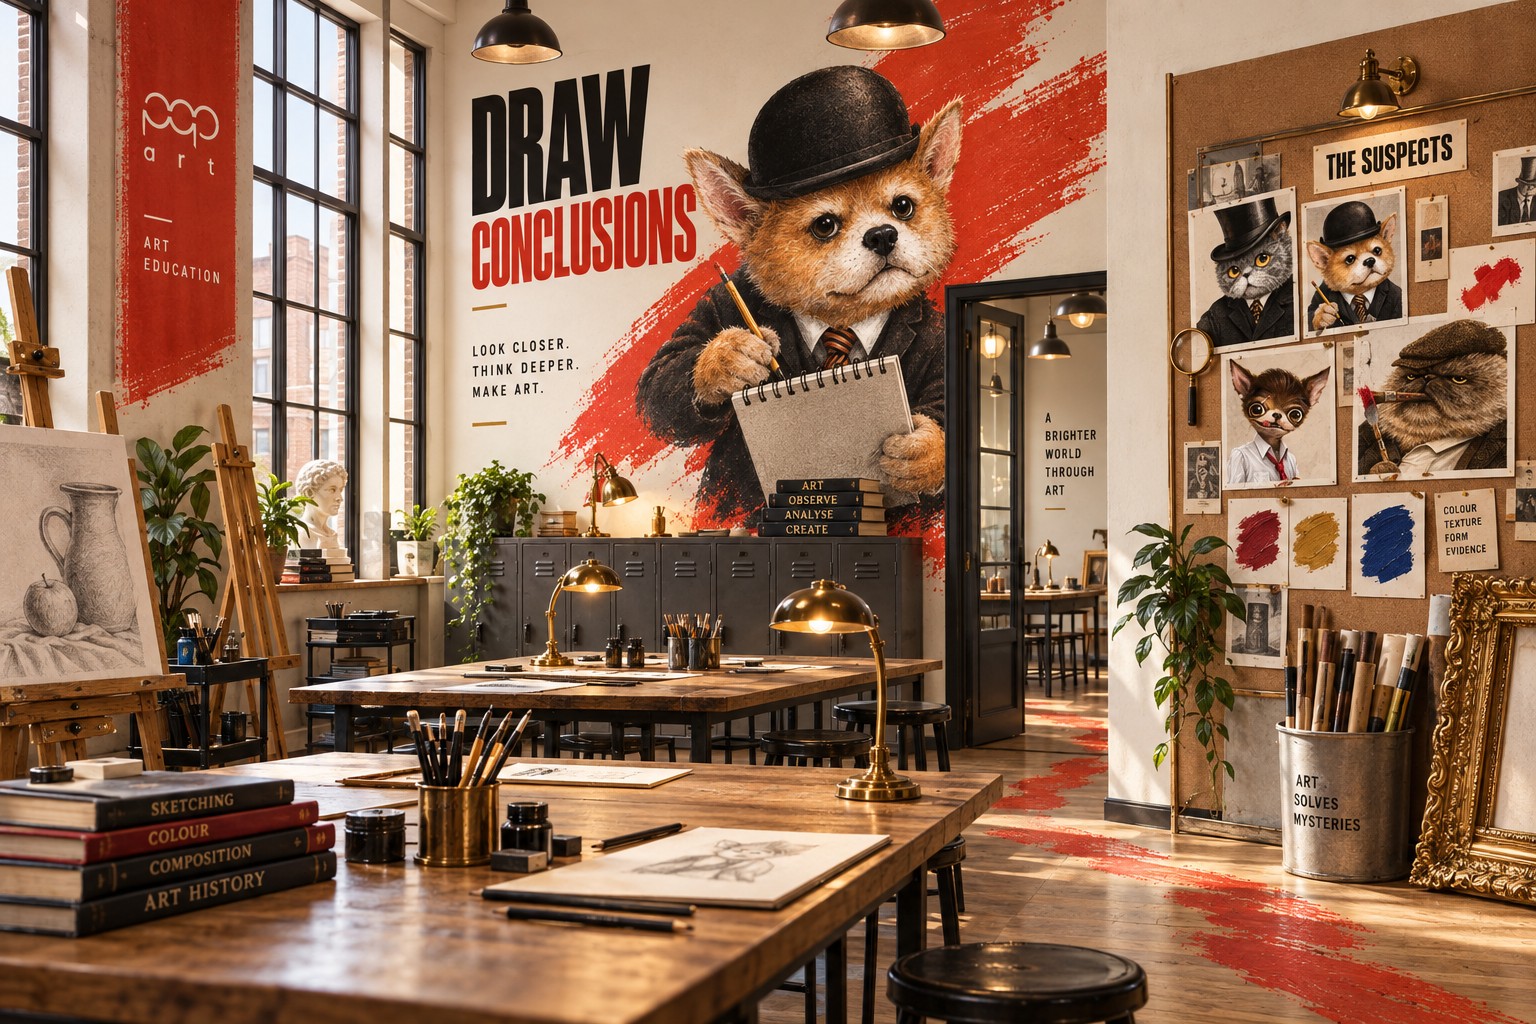
Classroom styled as a detective office with a Watson mural
Classroom.
Reception desk with a chase mural
Reception mural.
Corridor with a red brushstroke floor graphic
Wayfinding.
Out of home

The whole city is a crime scene

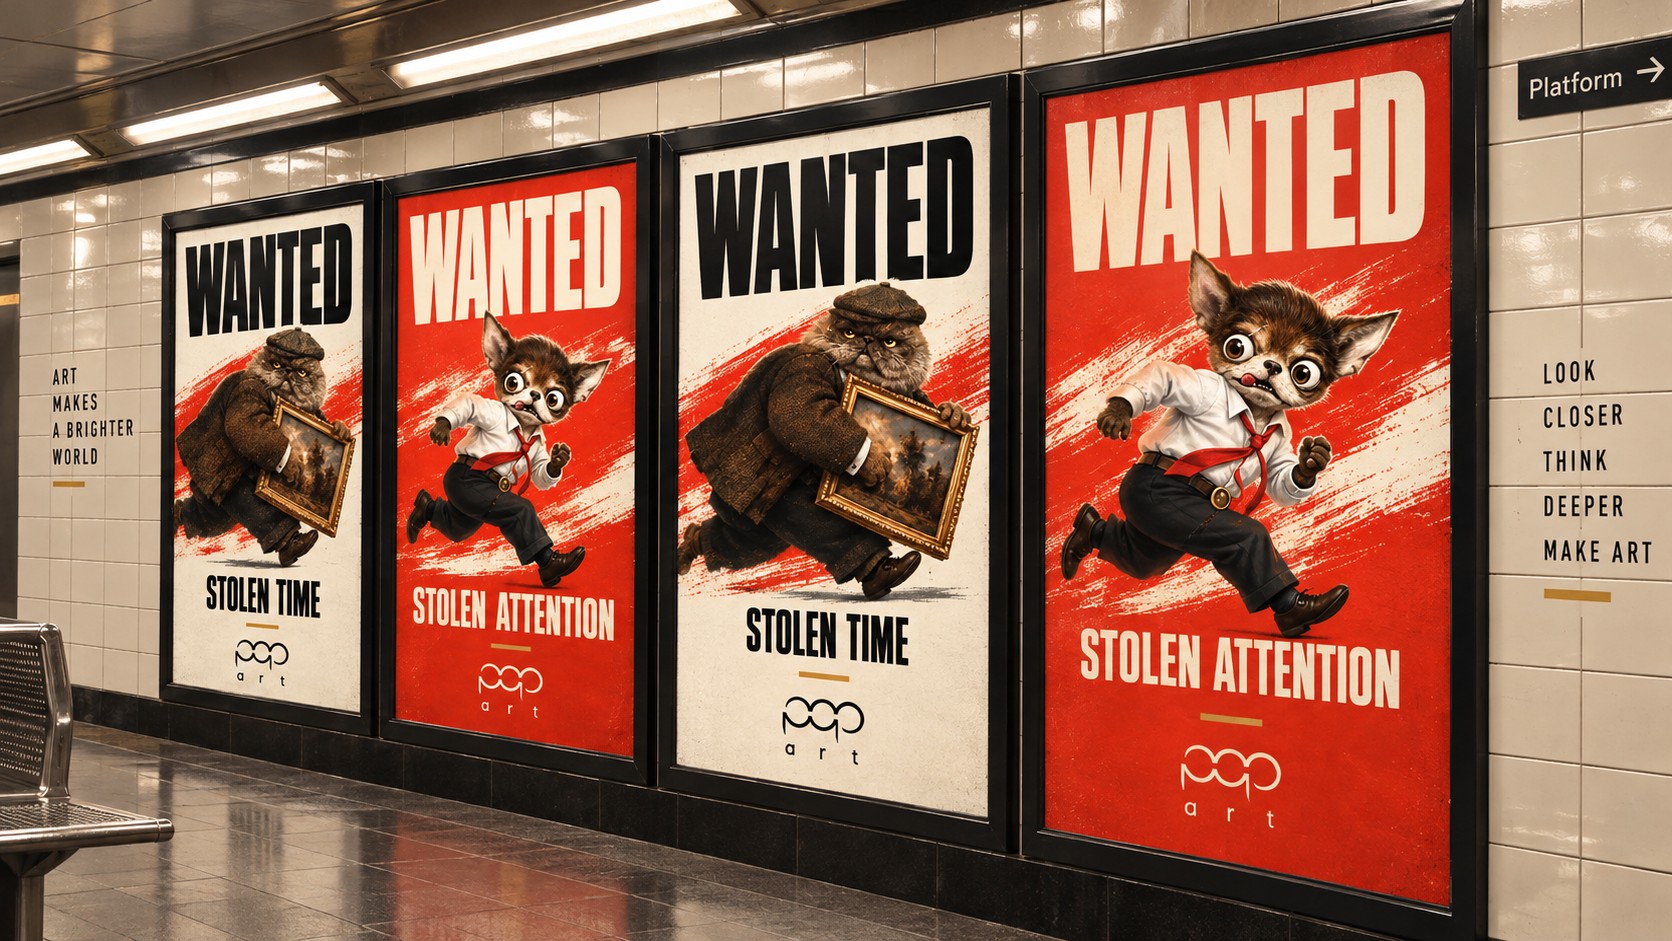
At the bus shelter Holmes is watching you; the subway corridor is covered in wanted posters; on the billboard the detective bursts out of the frame.
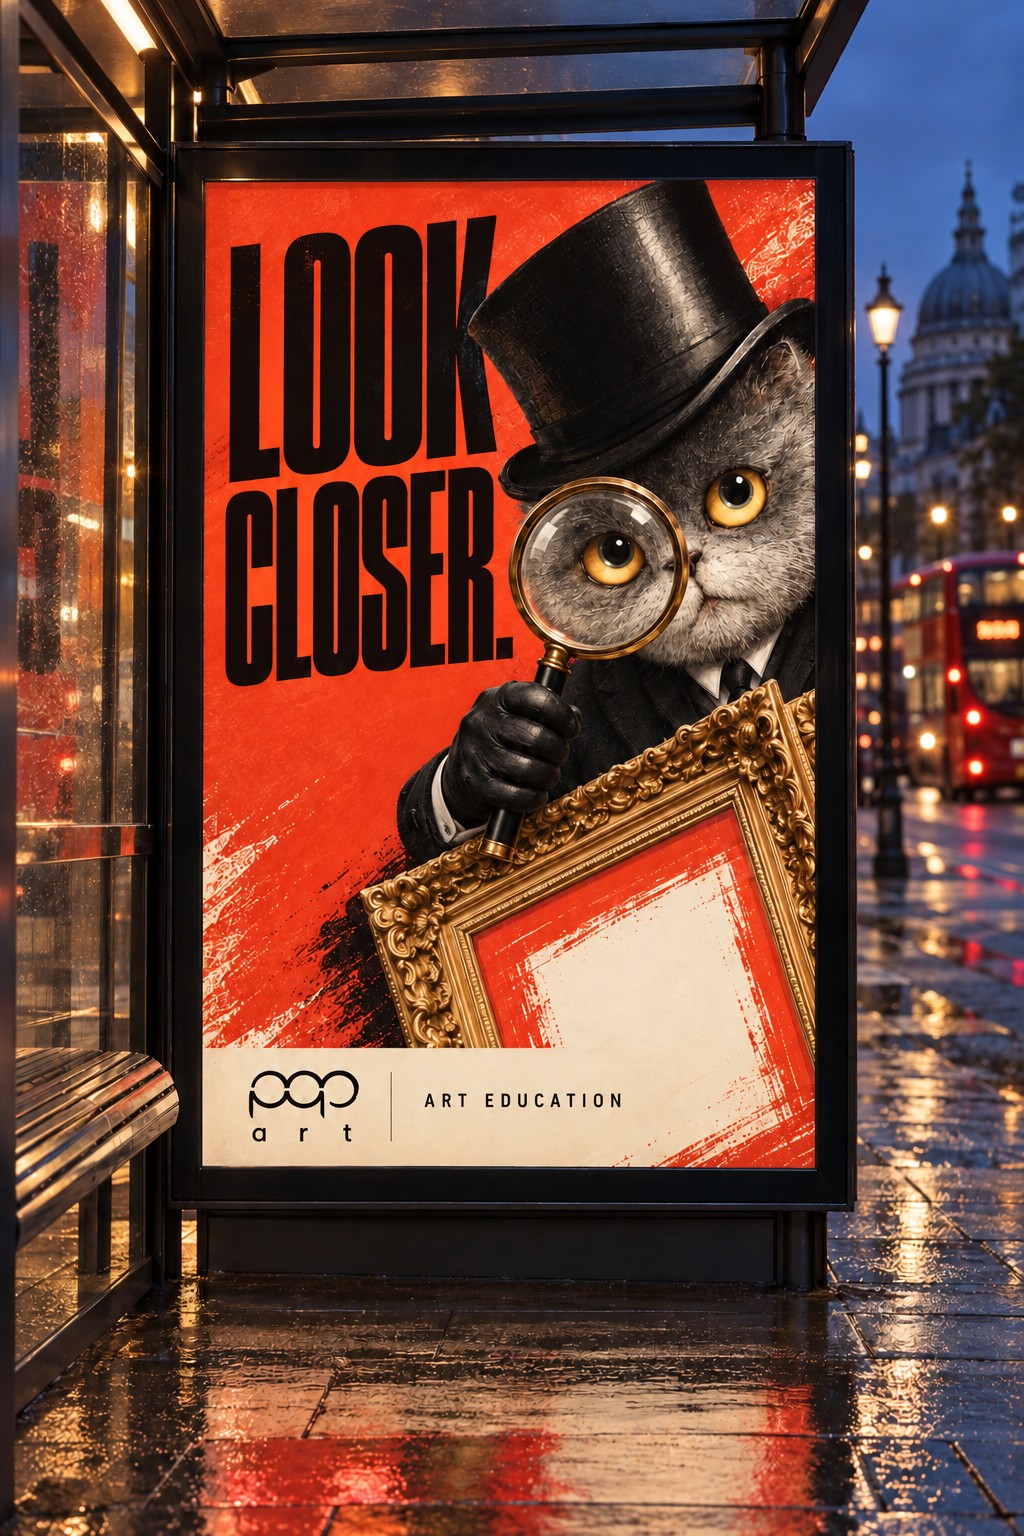

Bus shelter light box with Holmes
Bus shelter.
Billboard with the detective bursting out of the frame
Billboard.
Subway corridor lined with wanted posters
Subway, wanted.
Posters

One story. Three invitations.

Three posters for three learning steps: observe, reason, create. The type posters take the P-O-P of the logo apart, and each letter hides a character.
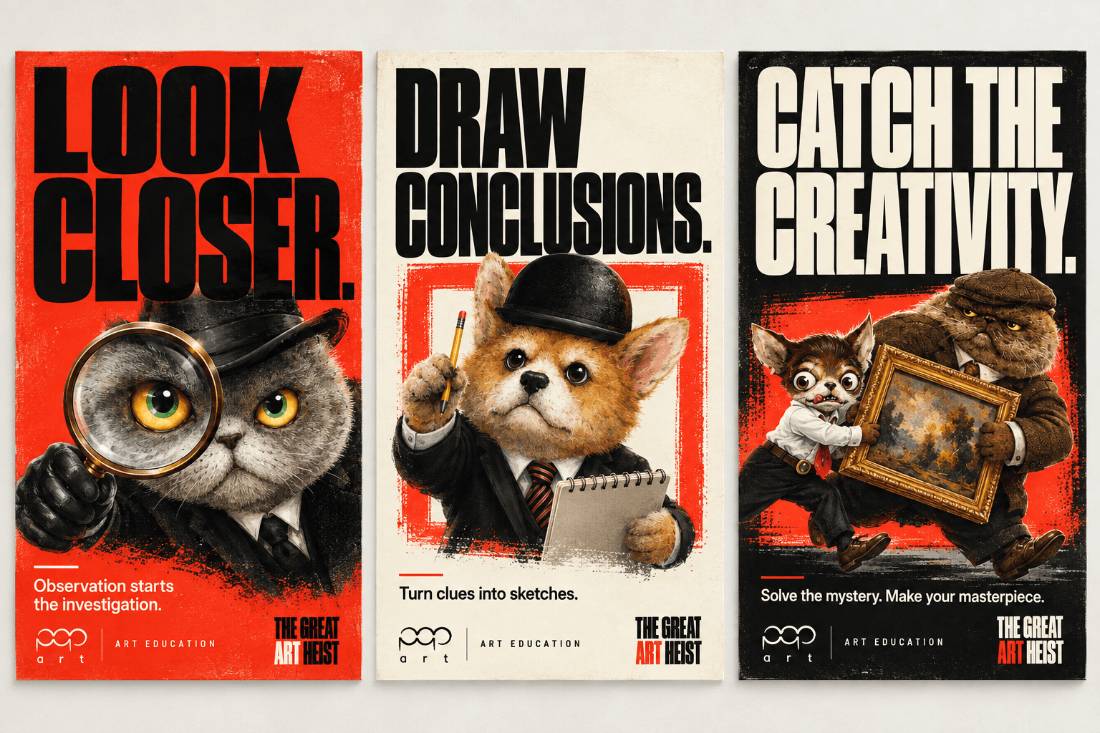
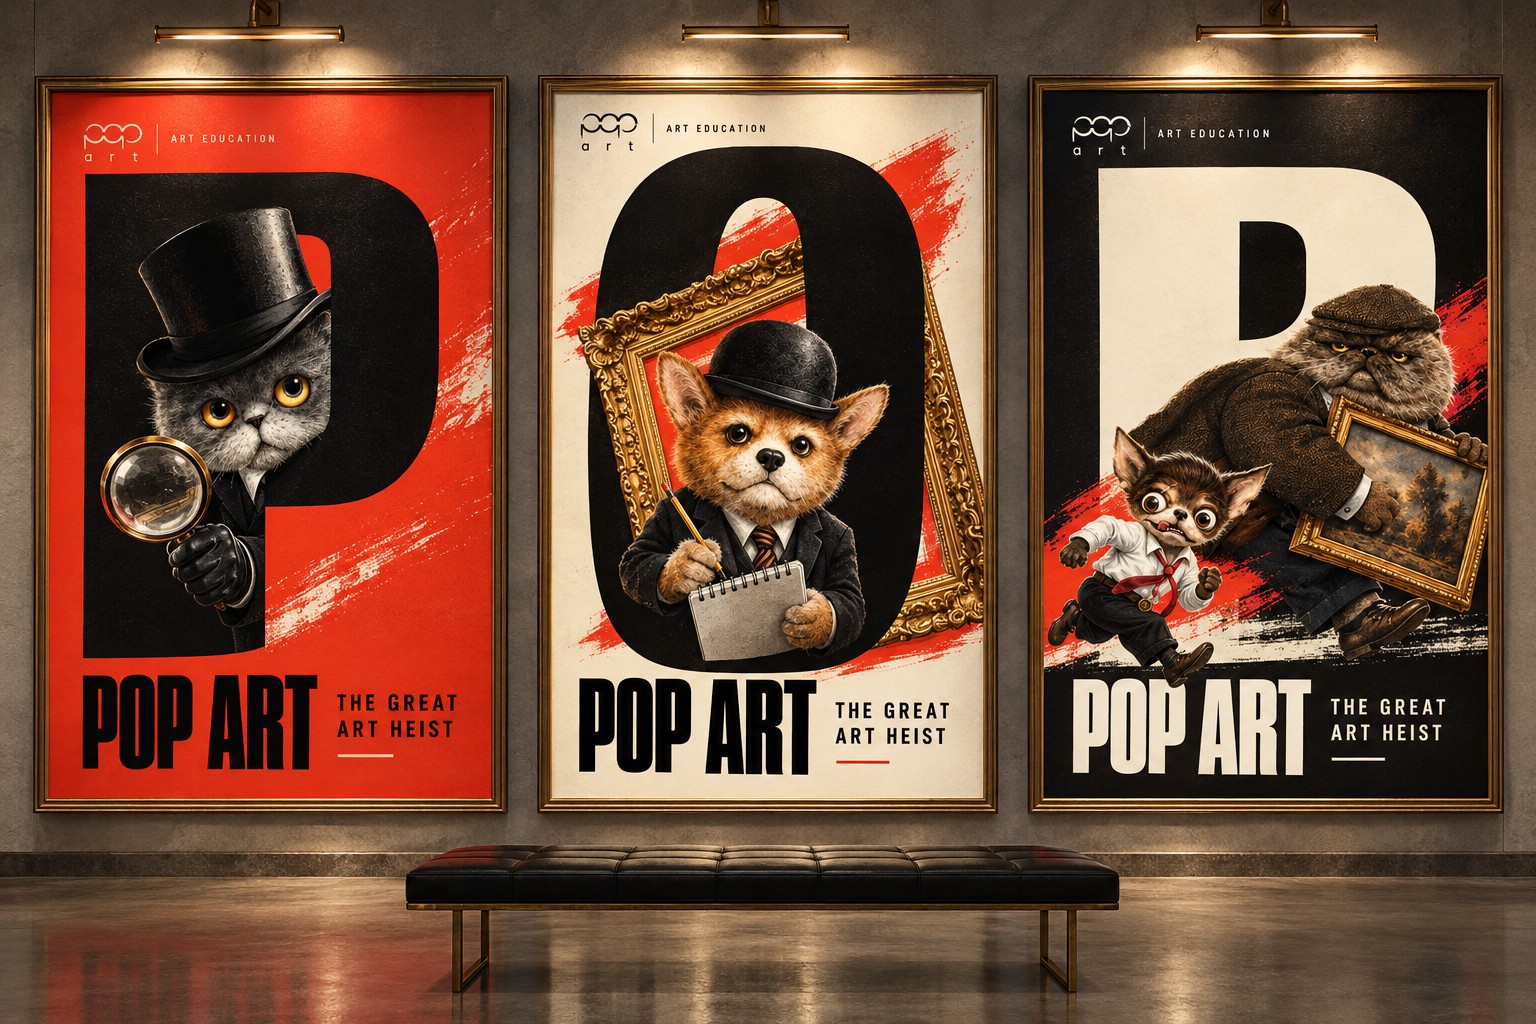
Poster series: Look, Draw, Catch
Look · Draw · Catch.
Wall of P-O-P type posters
Type posters.
Print

Details you can touch

Gold foil, deboss, wax seals and cotton paper. The graduation certificate is stamped CASE CLOSED. Publications are two-colour riso in vermilion and black, with visible grain and misregistration.
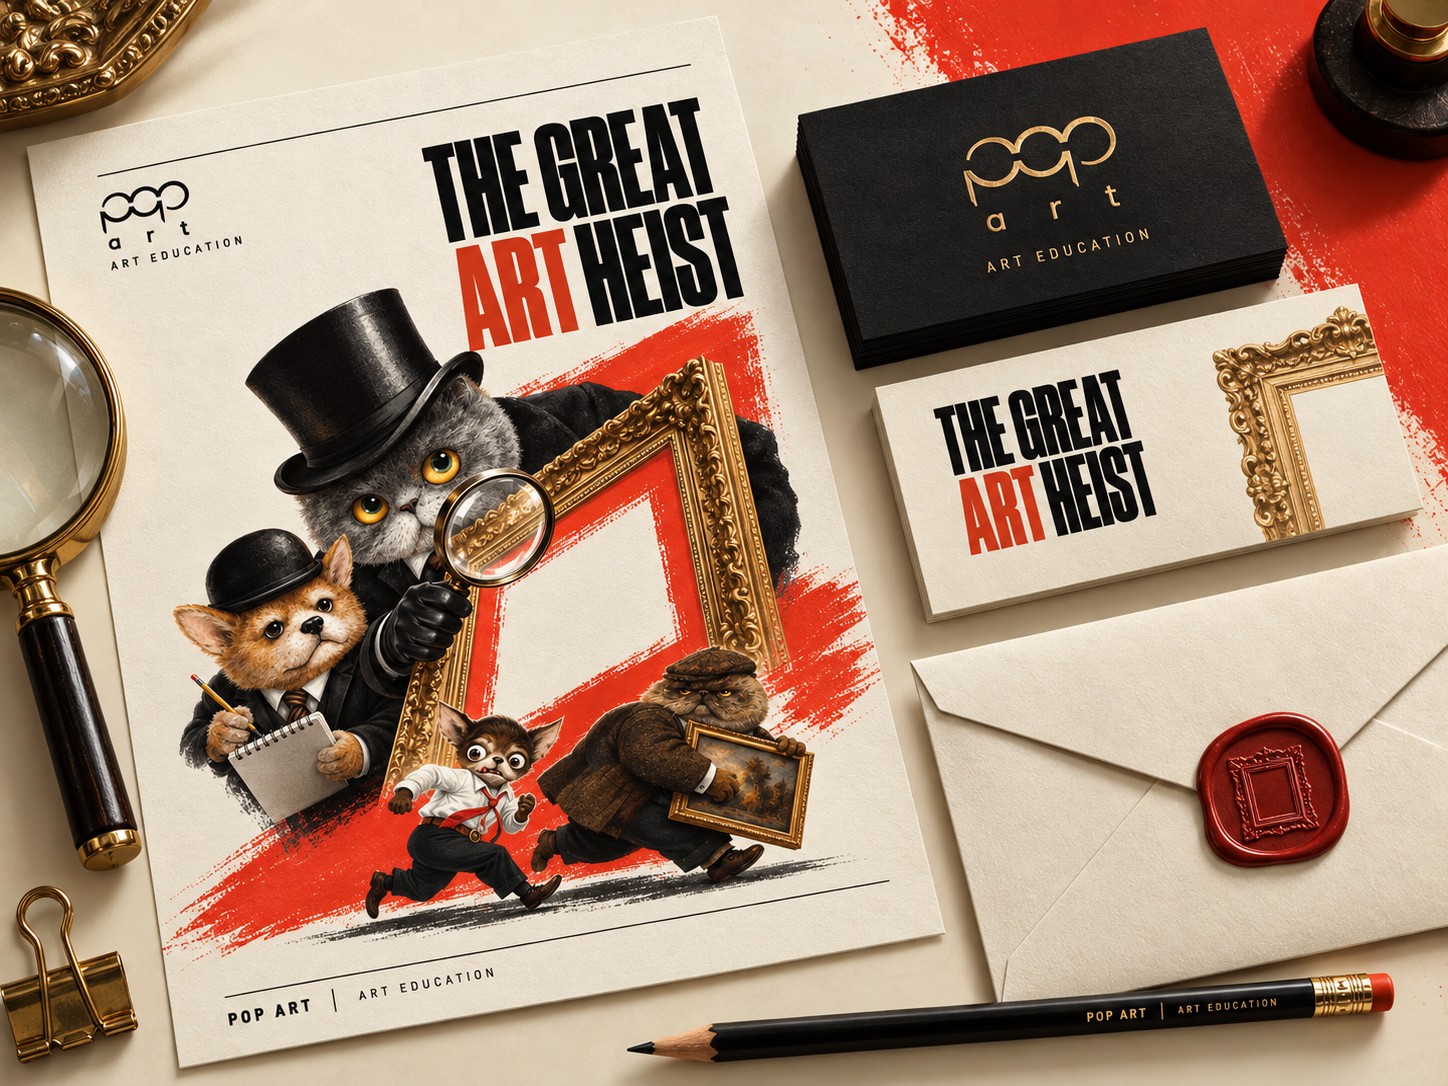

Stationery set: business cards, letterhead and wax-sealed envelope
Stationery.
Certificate with gold foil and deboss
Certificate.
Student exhibition catalogue in black cloth with a debossed empty frame
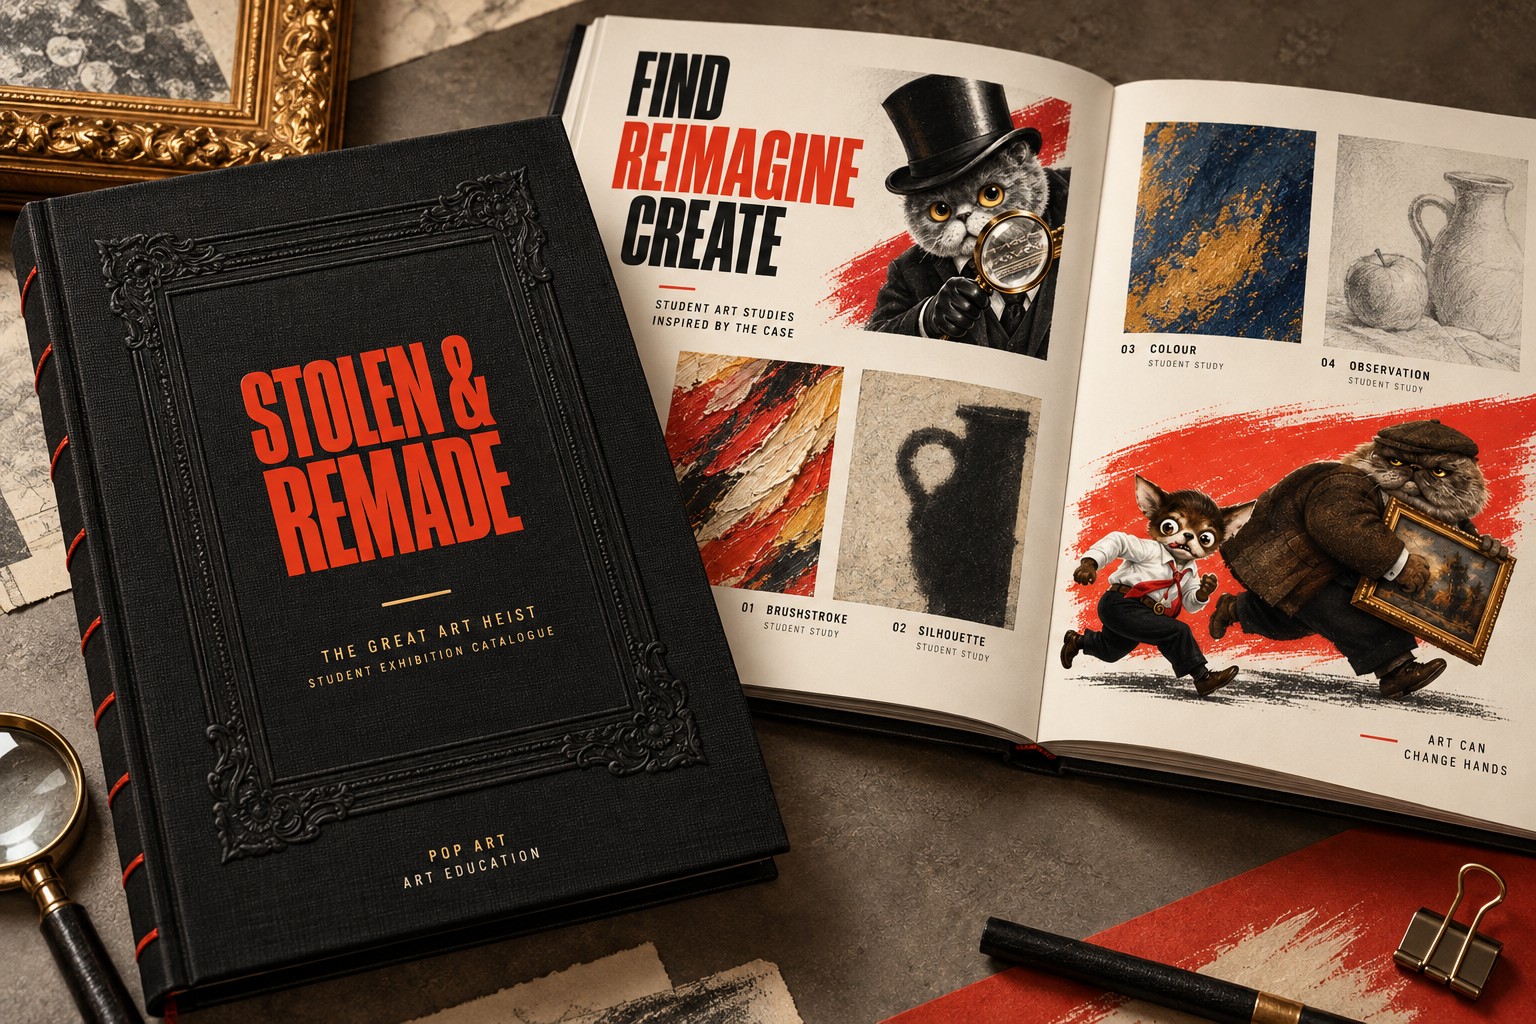
Exhibition catalogue, Stolen & Remade.
Two-colour riso Case File zine
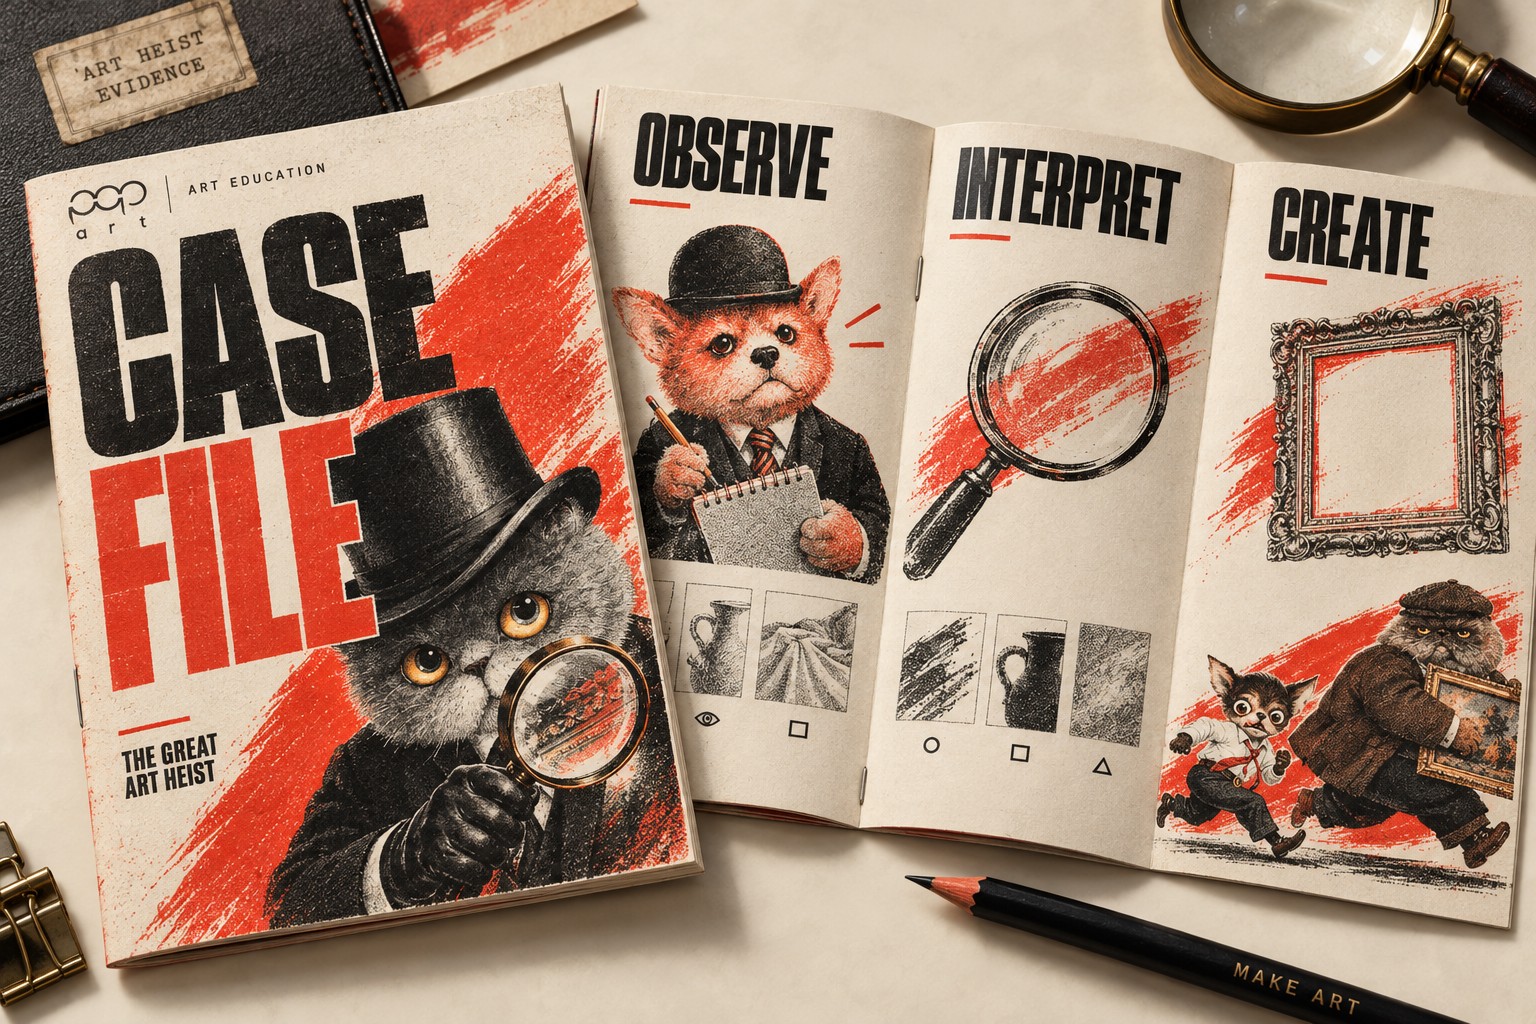
Case File riso zine.
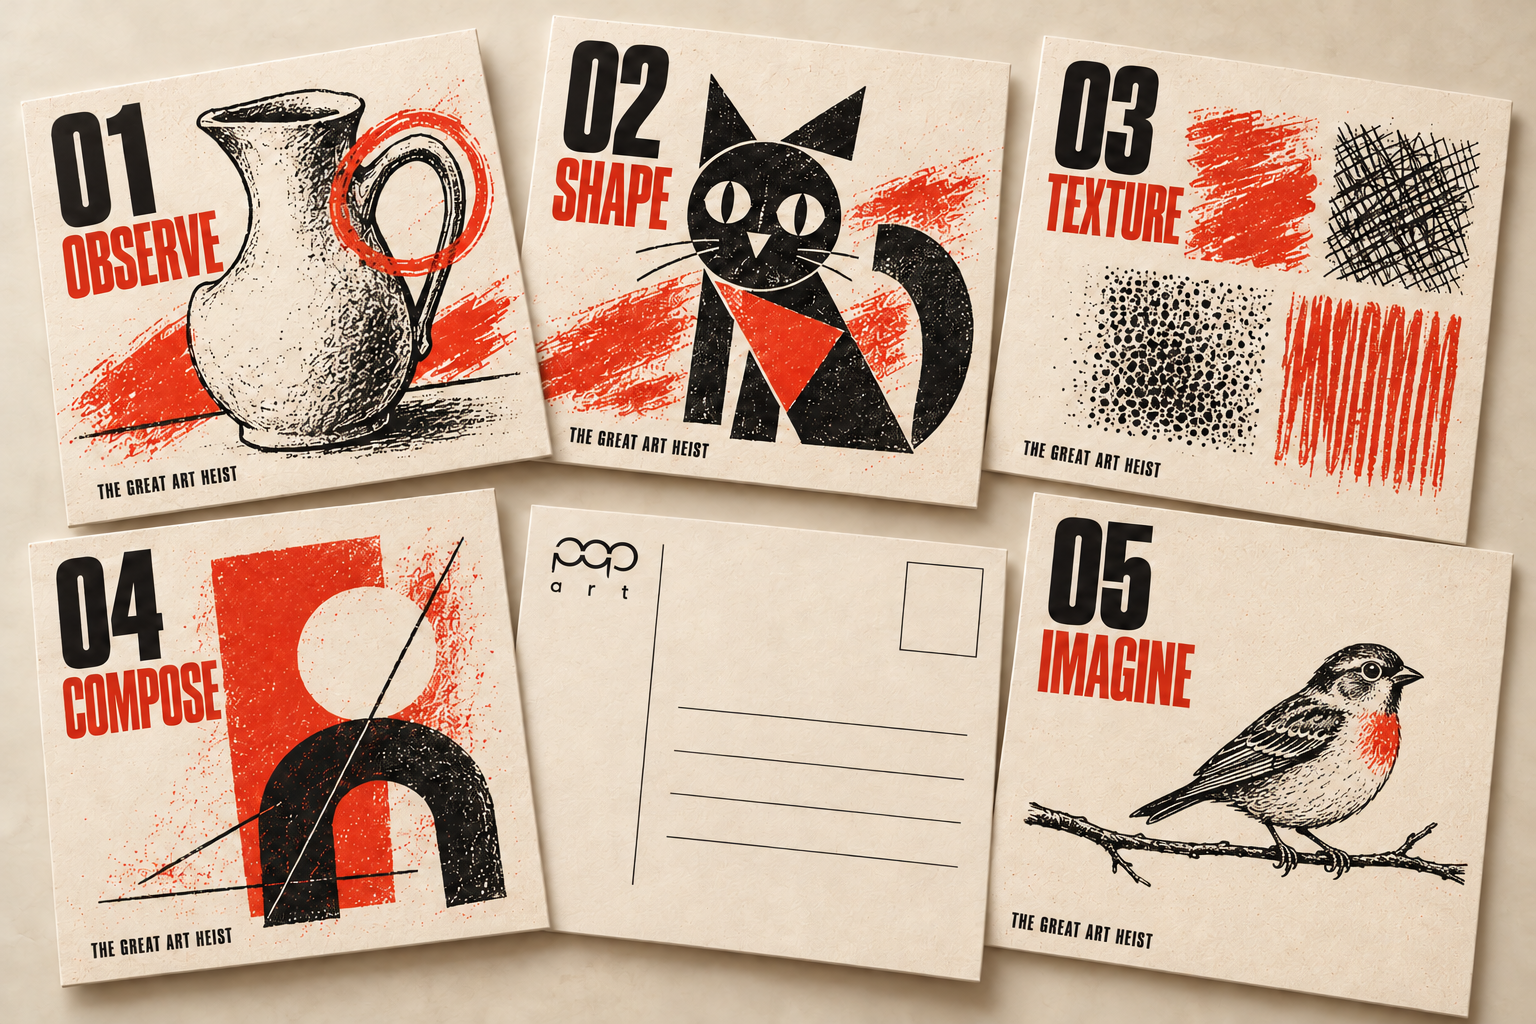
Five postcards, Observe, Shape, Texture, Compose and Imagine, with the address side
Postcard set: five ways of looking.
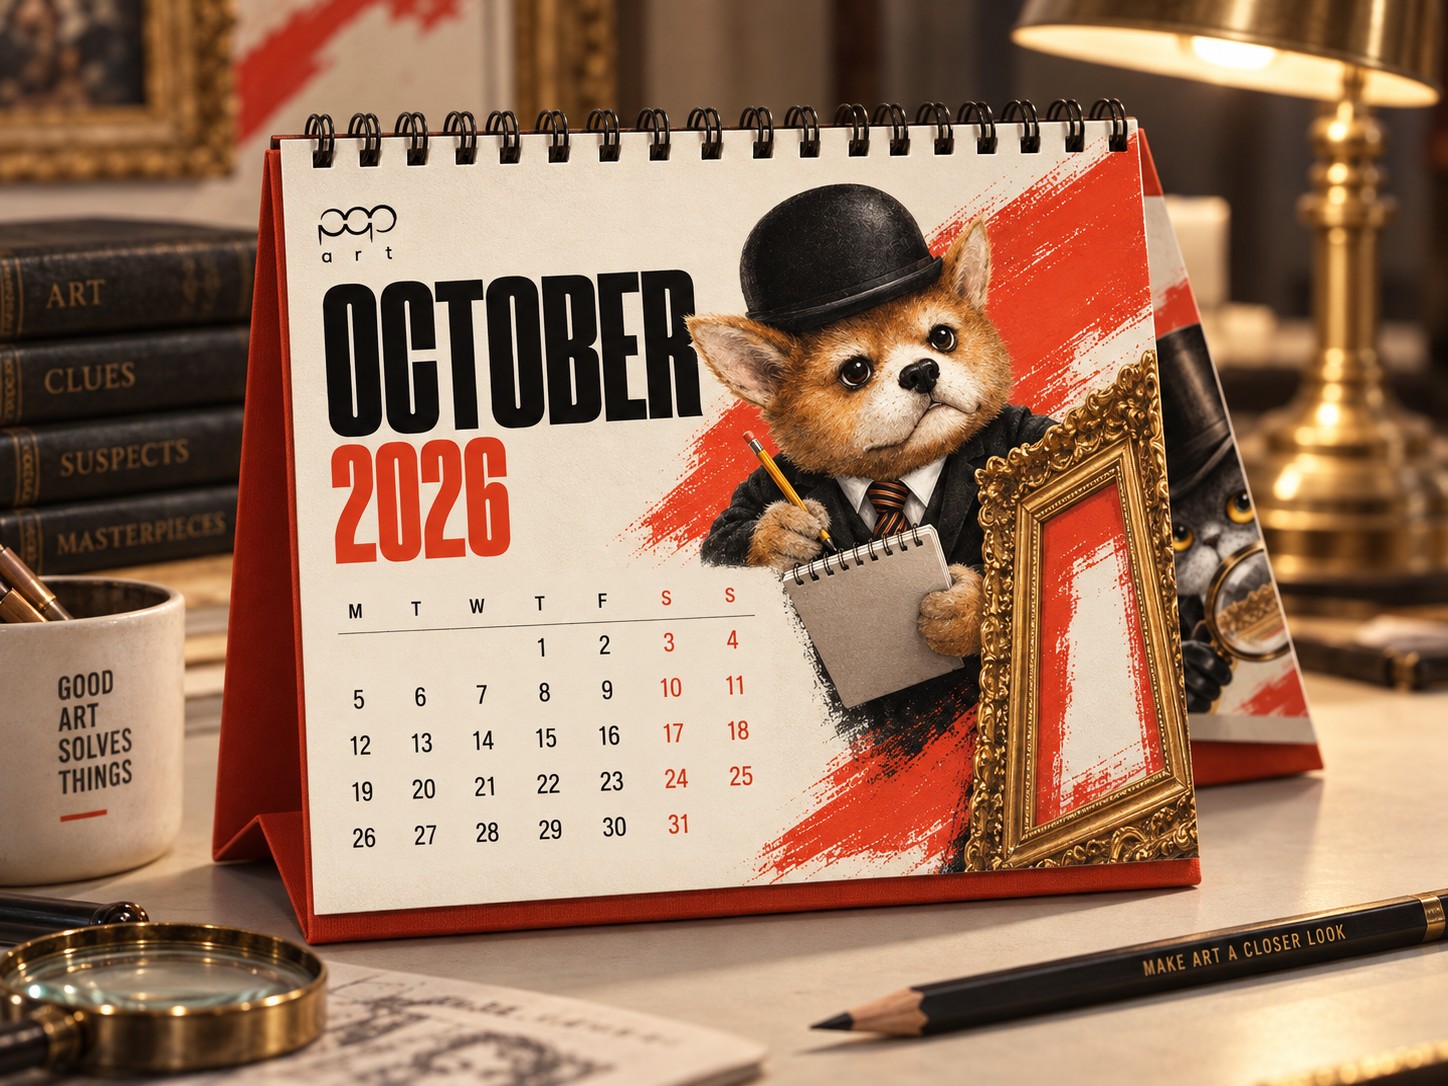
Character desk calendar
Desk calendar.
Learning kit

From looking to making

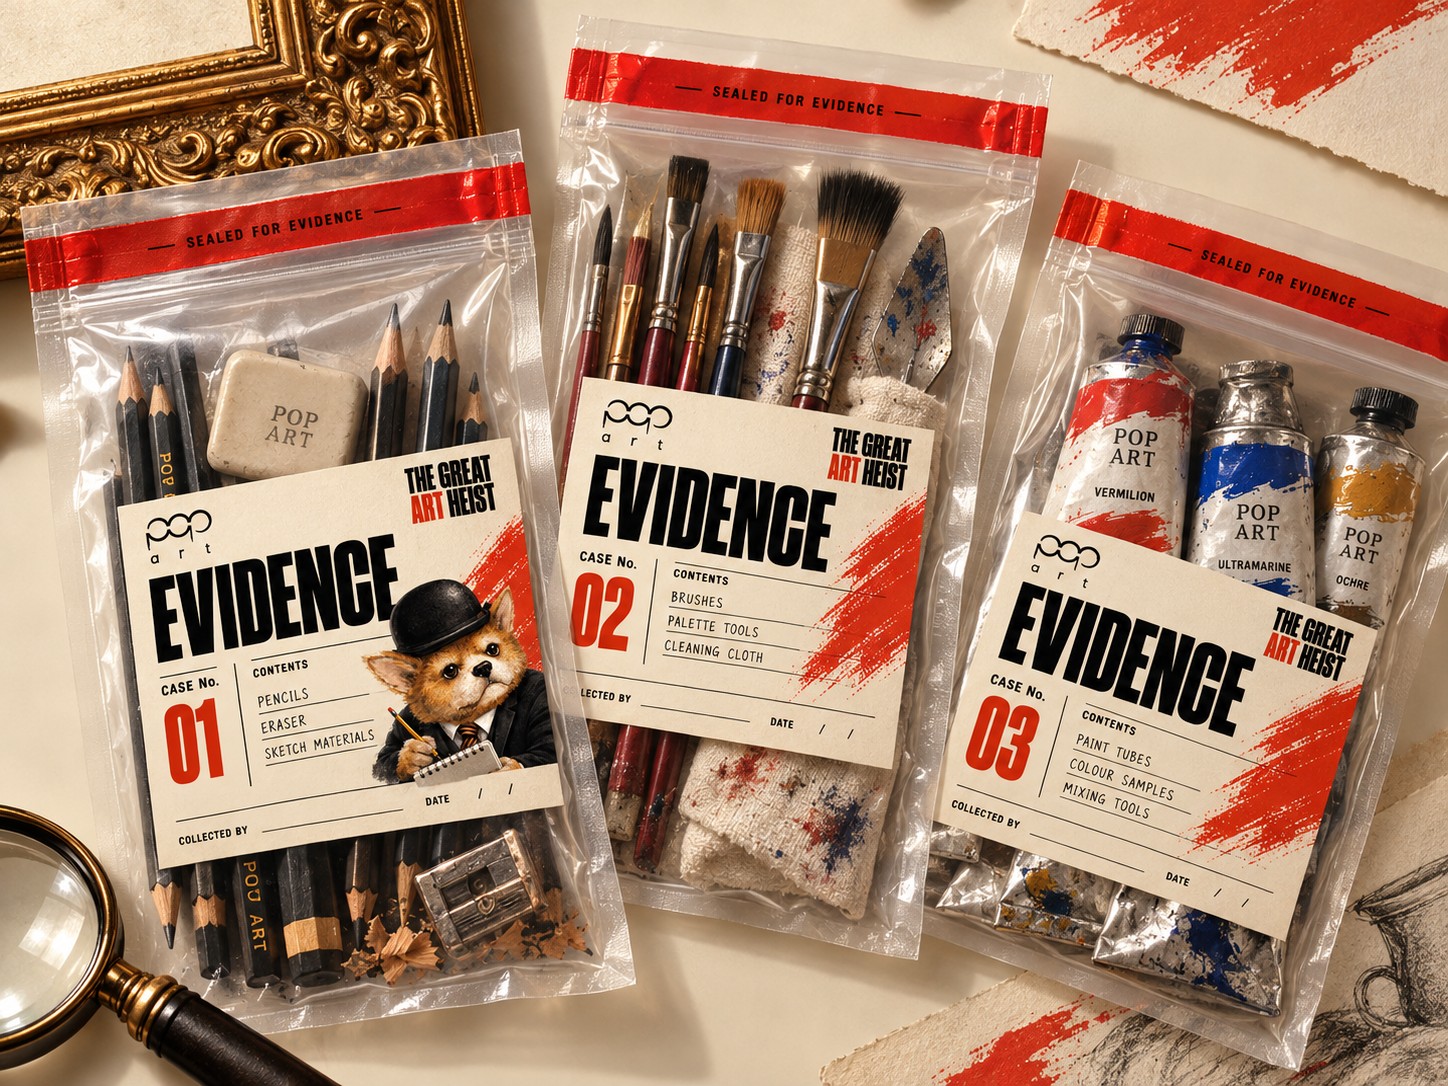
The story goes into the classroom: a clue workbook, colour evidence cards, suspect cards and a magnifying glass, with art materials packed in evidence bags.
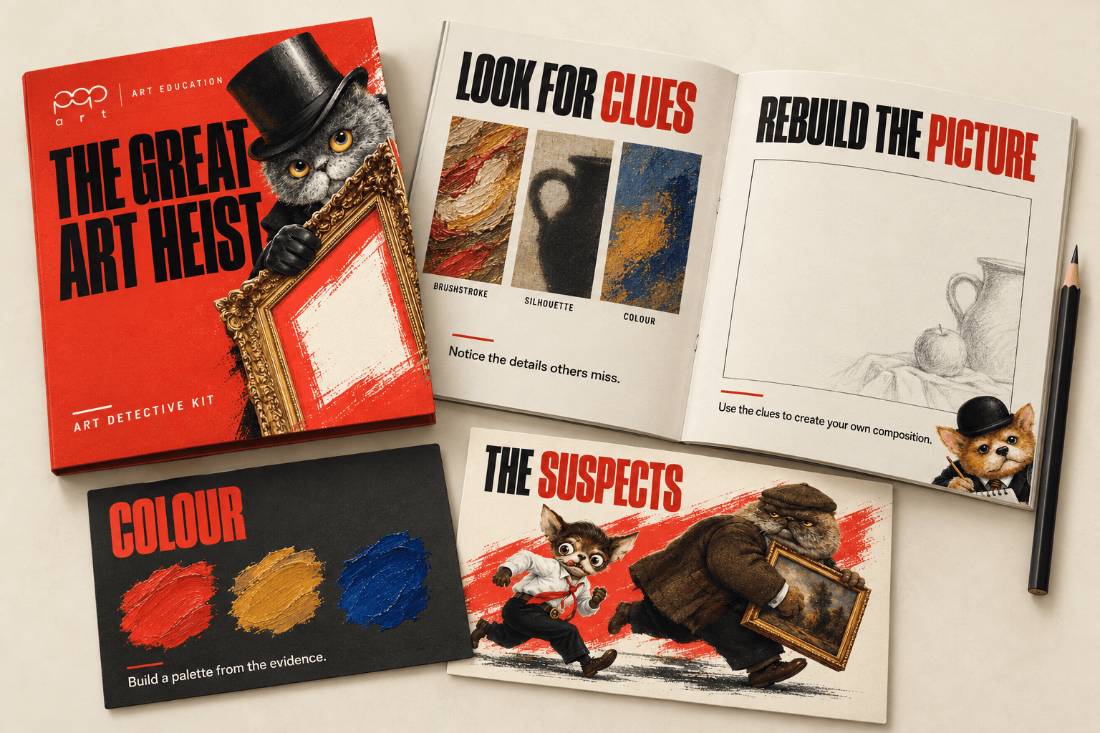
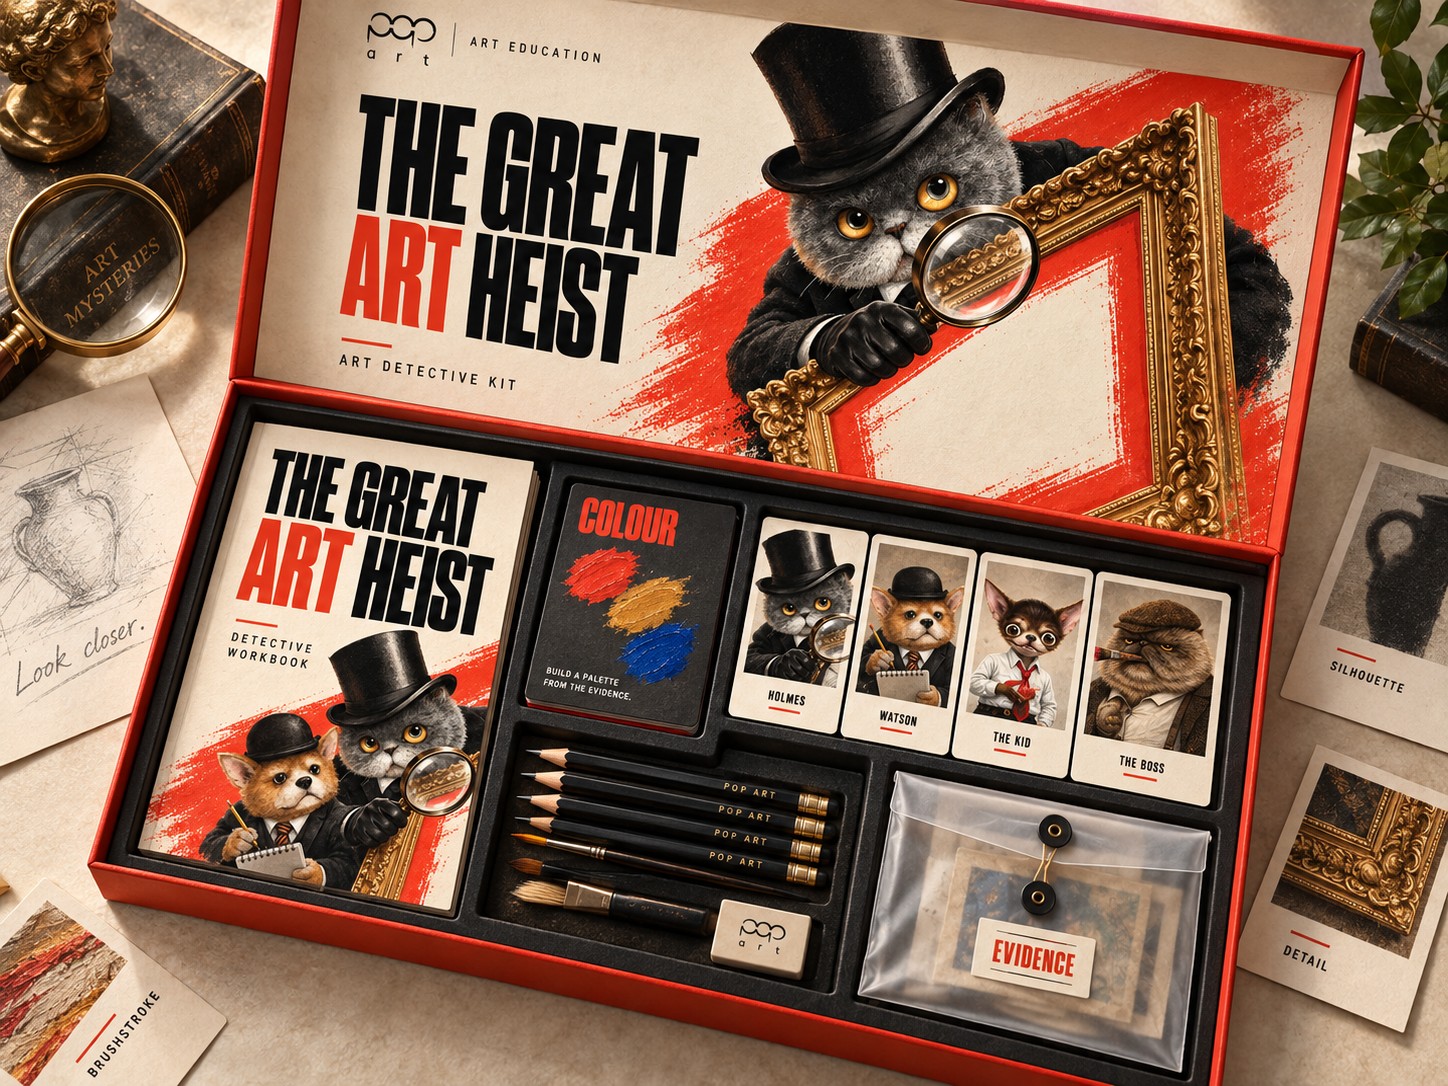
Art detective kit
Art detective kit.
Kit unboxed into compartments
Unboxing.
Art materials in evidence bags
Evidence bags.
Packaging

Open the frame

The Colour Evidence paint set numbers six colours like exhibits, with a mixing card inside. The brand pattern of magnifying glass, top hat, frame and paw print wraps bags and paper.
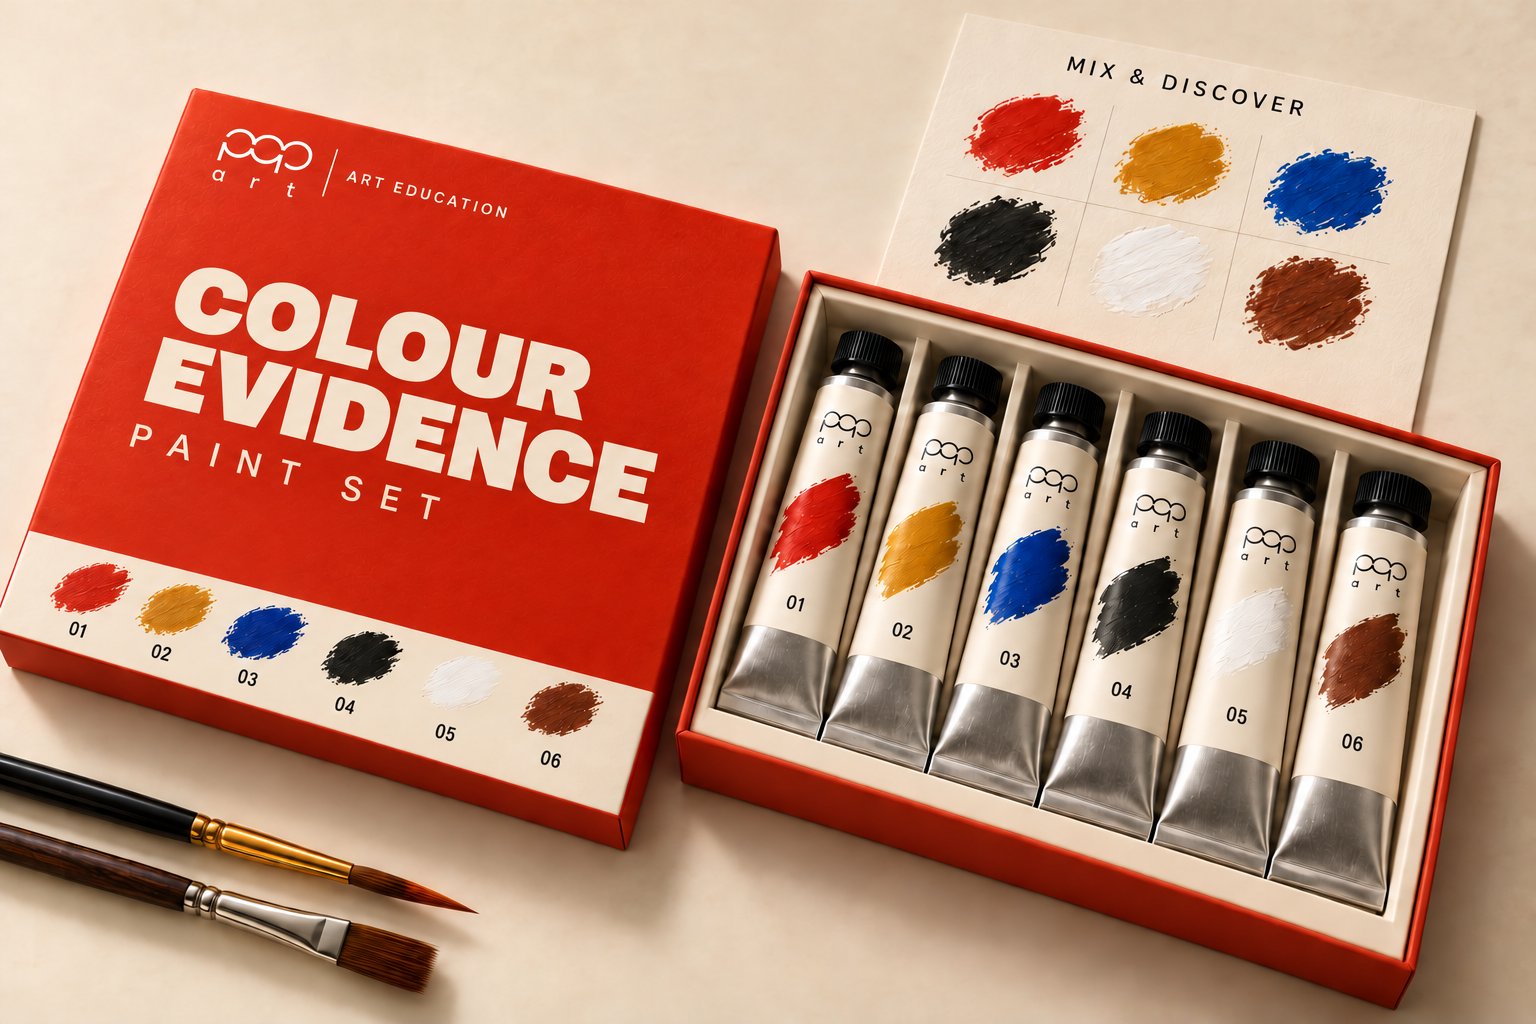

Colour Evidence paint set: red box with six numbered tubes and a mixing card
Colour Evidence paint set.
Look Closer shopping bag with Holmes, beside a gift wrapped in the red brand pattern
Shopping bag and wrapping paper.
Brand pattern
Brand pattern.
Merchandise

A world worth taking home

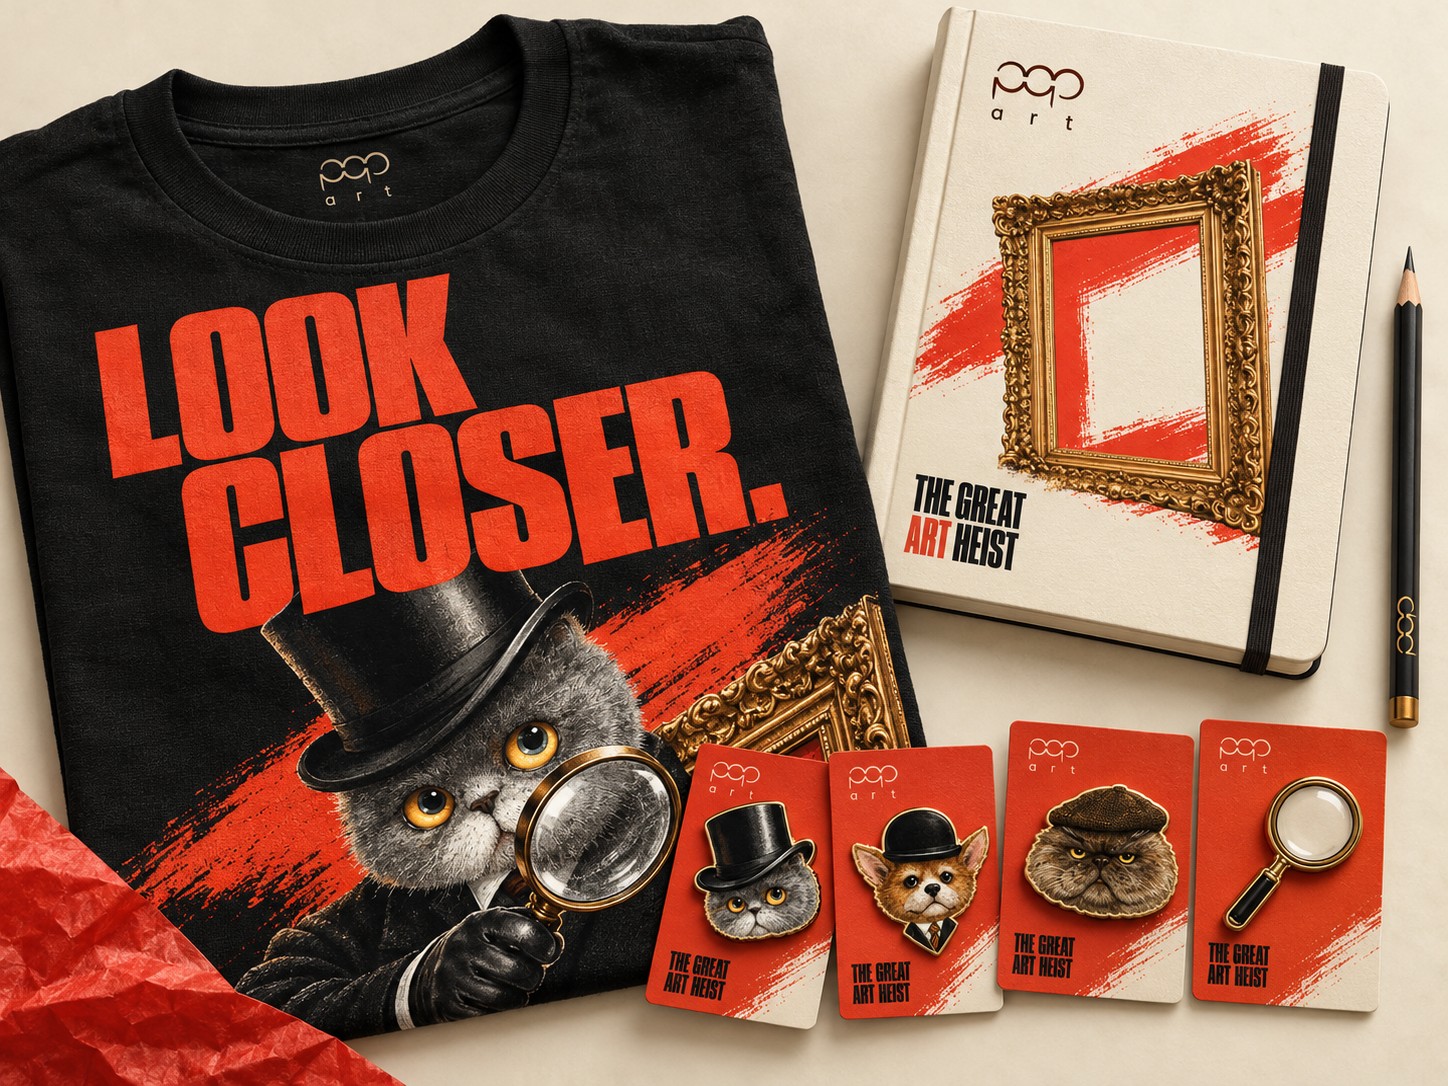
From tote, guide and ticket to vinyl figures, each character keeps its signature move, so it is recognisable on its own.
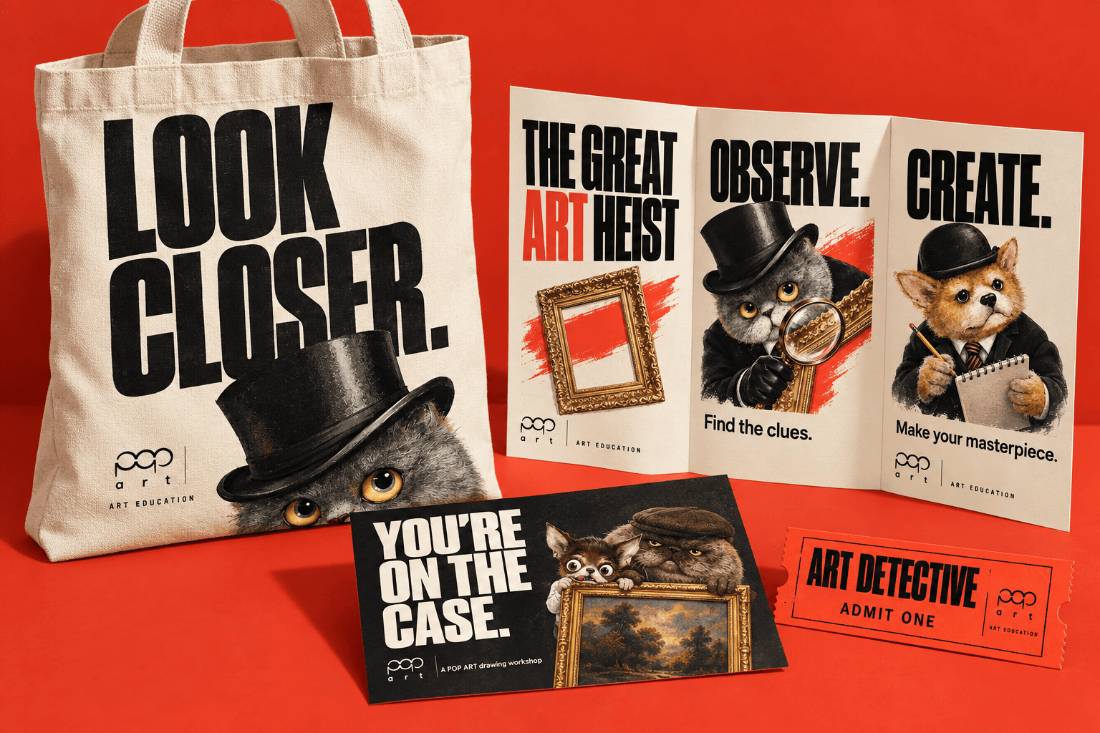

Tote bag, guide, invitation and ticket
Print and tote.
Vinyl figures of the four characters
Vinyl figures.
Apparel and pins laid flat
Apparel and pins.
Social

Curiosity starts before class

A serial in three beats: the crime (a masterpiece is missing), the clue (look closer, one technique a week), the invitation (you are on the case). The same layout extends to 9:16 stories.

The art was never gone.
The empty frame is filled again. The passion was never really lost.
About this project
Characters and logo (hand-drawn), campaign concept, art direction and layouts: mine. Scene and application images generated with ChatGPT image from my direction.
Project 04 / Brand identity, packaging & retail · Designer toy

Bloom Pony. Every pony starts blank.

A brand world for a blind-box designer toy: a blank-faced pony that wears a new flower every time. One logo in four finishes, four series, one box for all of them, quiet print, and a store with flower windows.
Scroll, swipe or use the arrow keys inside the frame to turn the pages. Drag a full-screen image to see what the crop hides.
Type
Self-initiated concept
Project
Designer toy brand
Scope
Logo, four series, packaging, print, store
Series
in bloom · in orbit · in delulu · in yum
Presented as
A 21-page scroll story, also on the Interaction page

Character concept, logo, colour system, packaging, layouts and interaction design: mine. Scene renders generated with Google Flow from my prompts; interaction code written with Codex and Claude Code.

Identity

One logo, four finishes.

The guide sets out the logo, the colours and the flower window that frames every series.
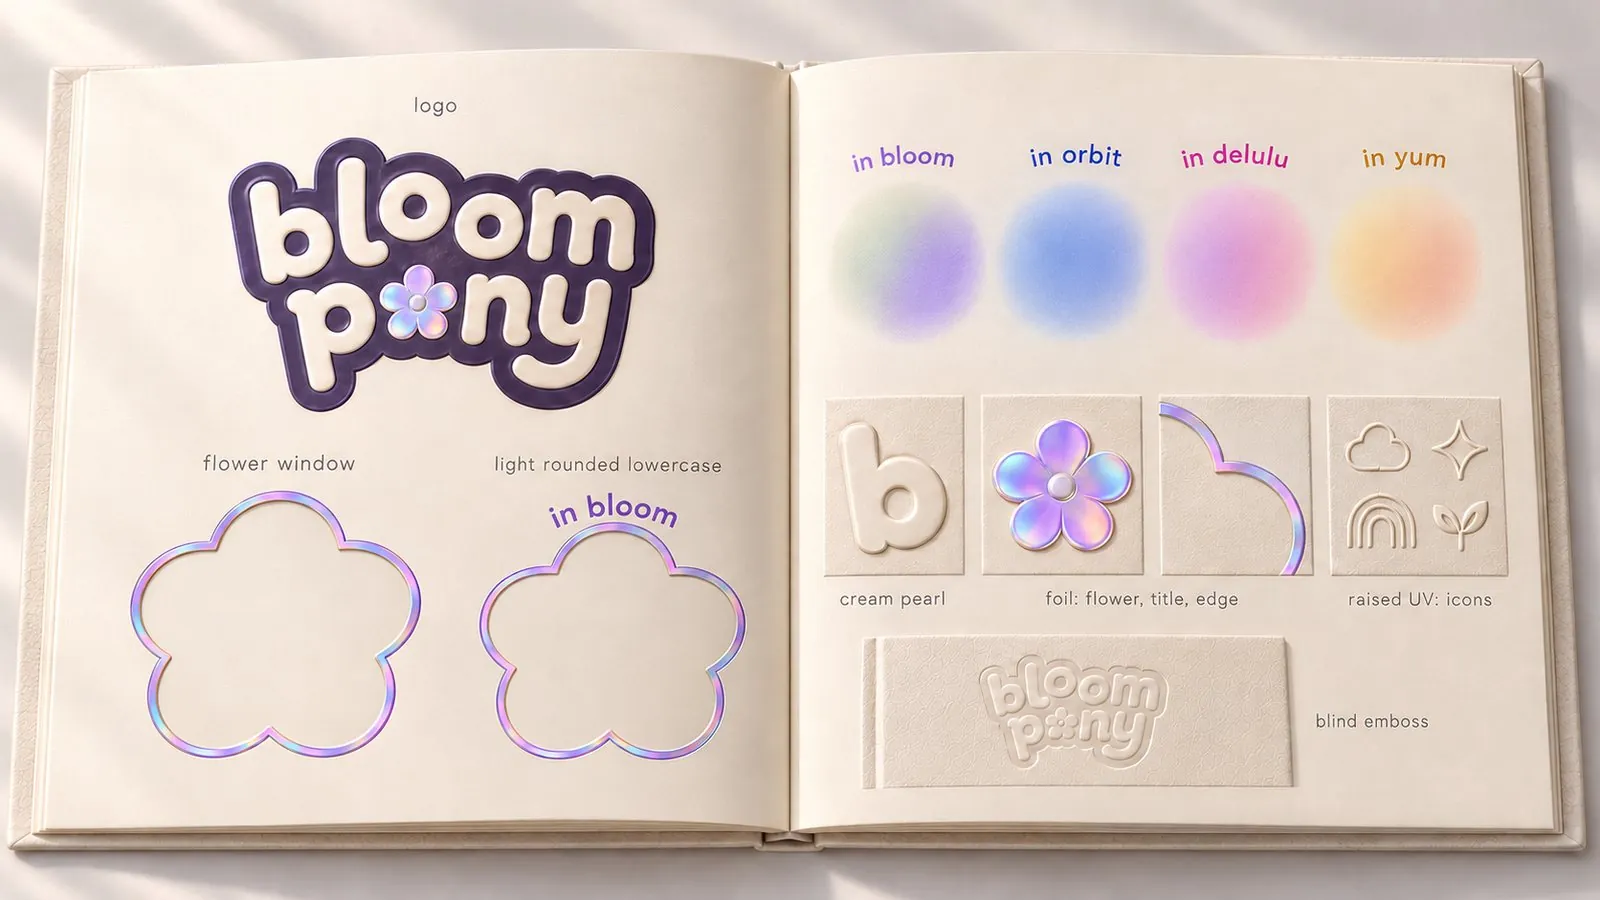
Brand guide spread
The guide: logo, colours, flower window.
Four series

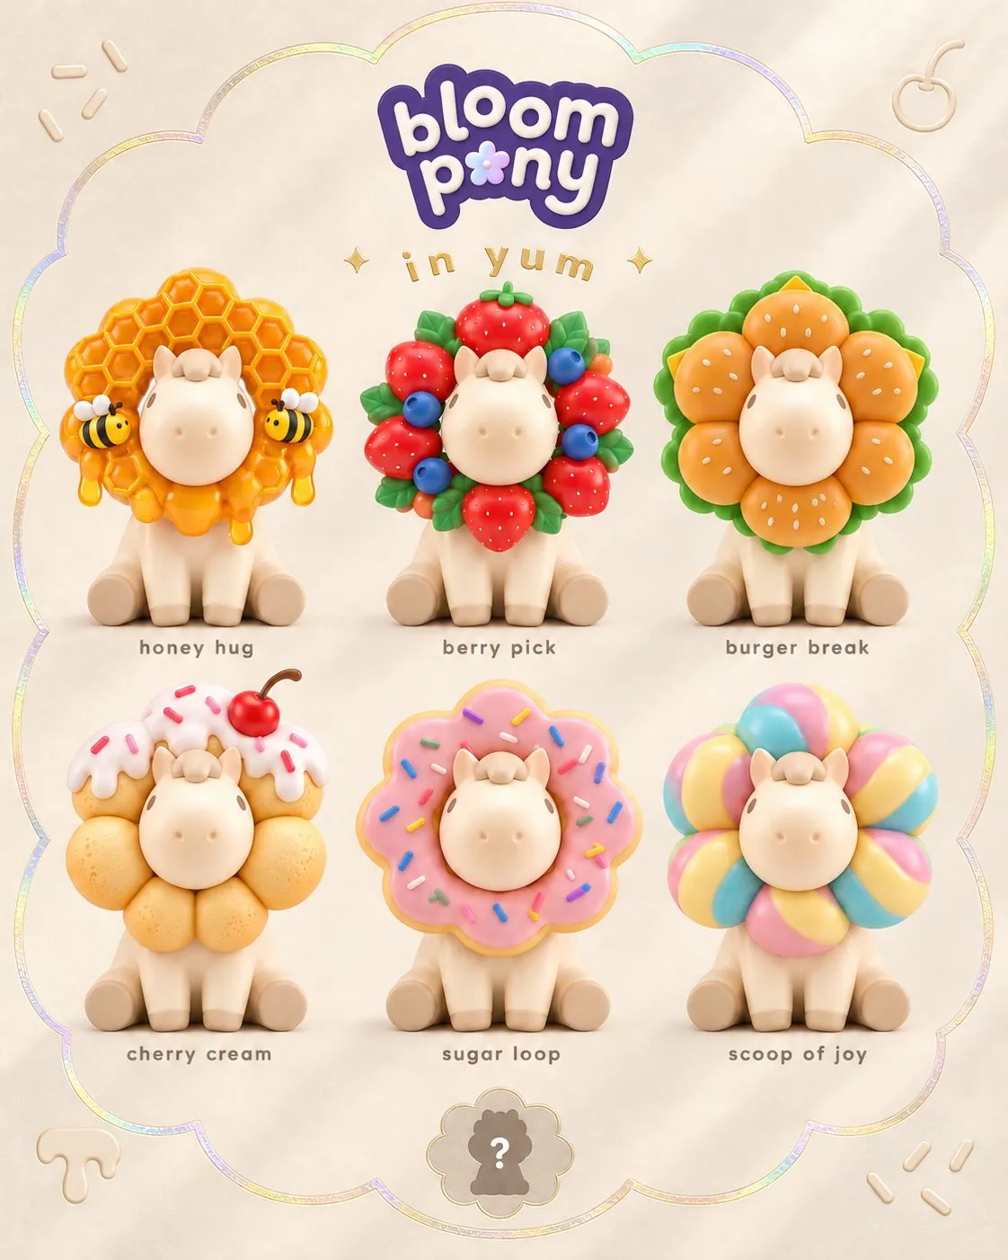
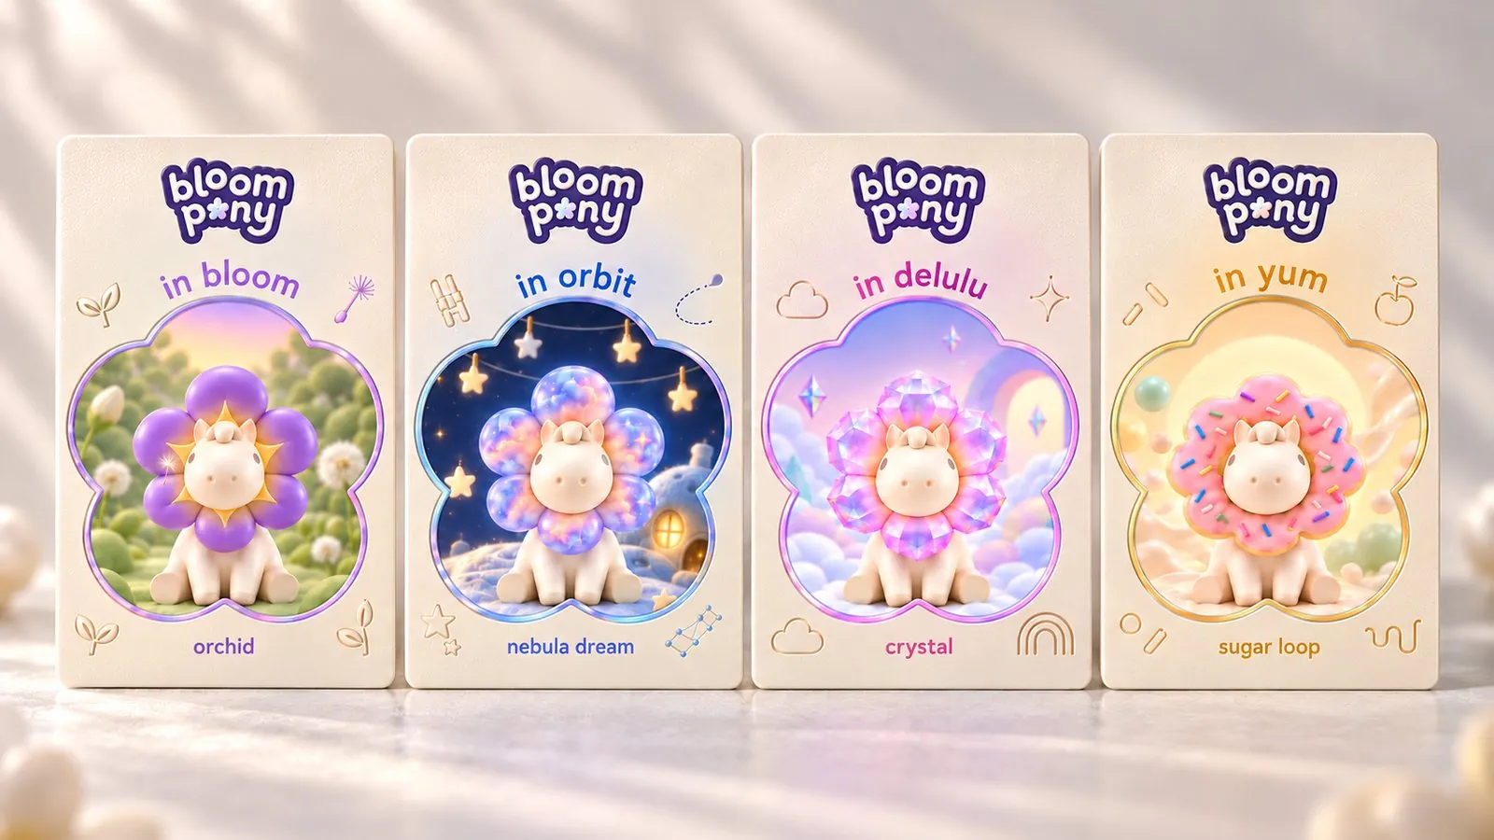
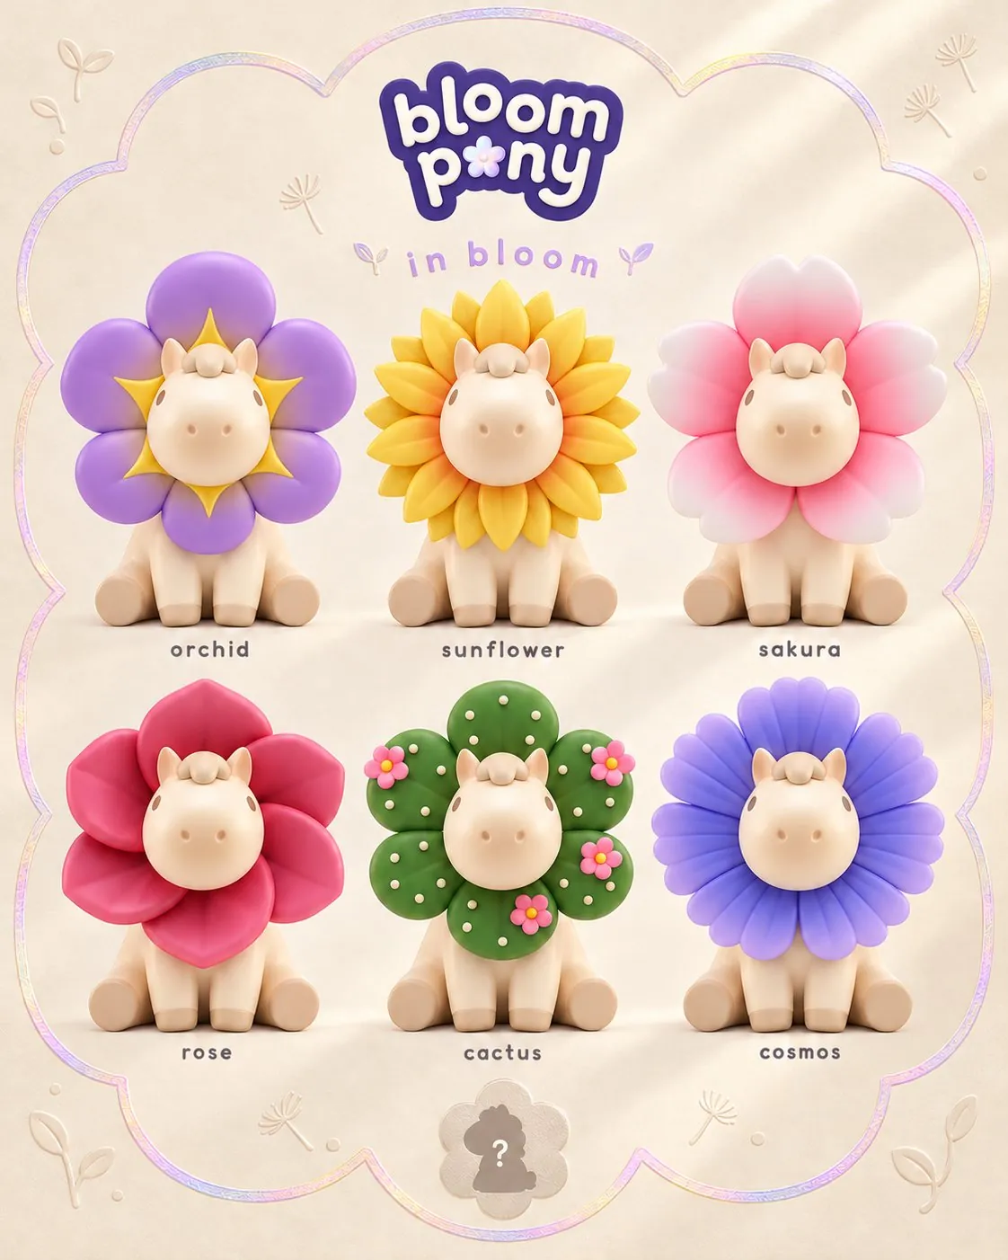
6 ponies + 1 secret, four times.

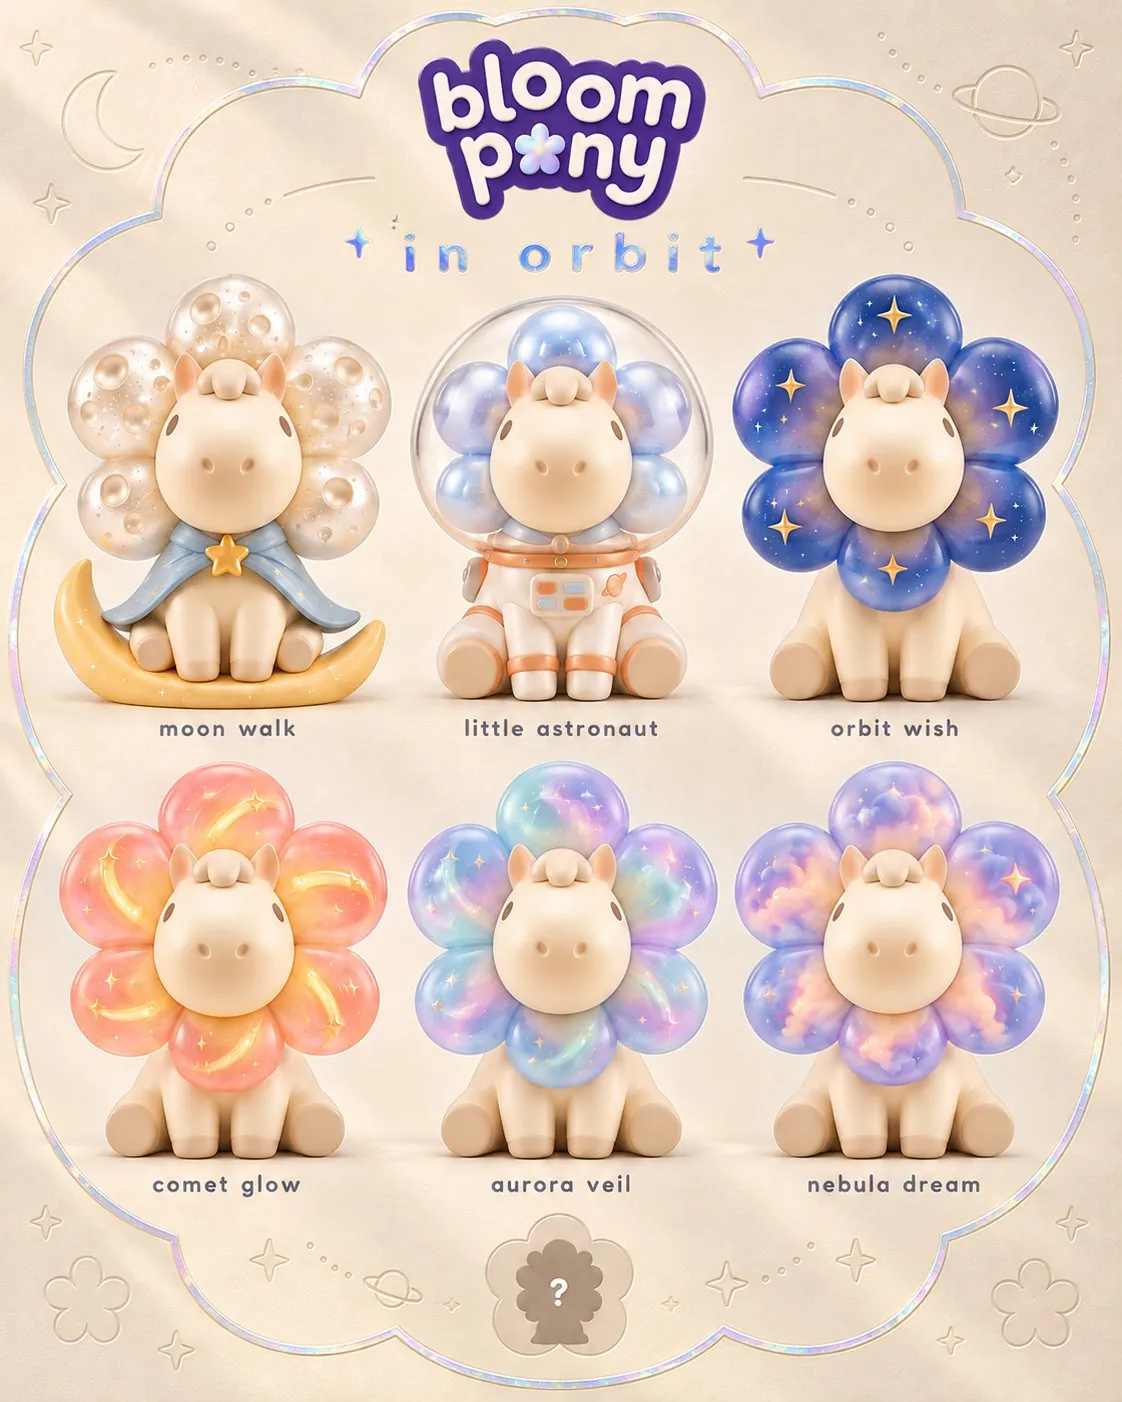
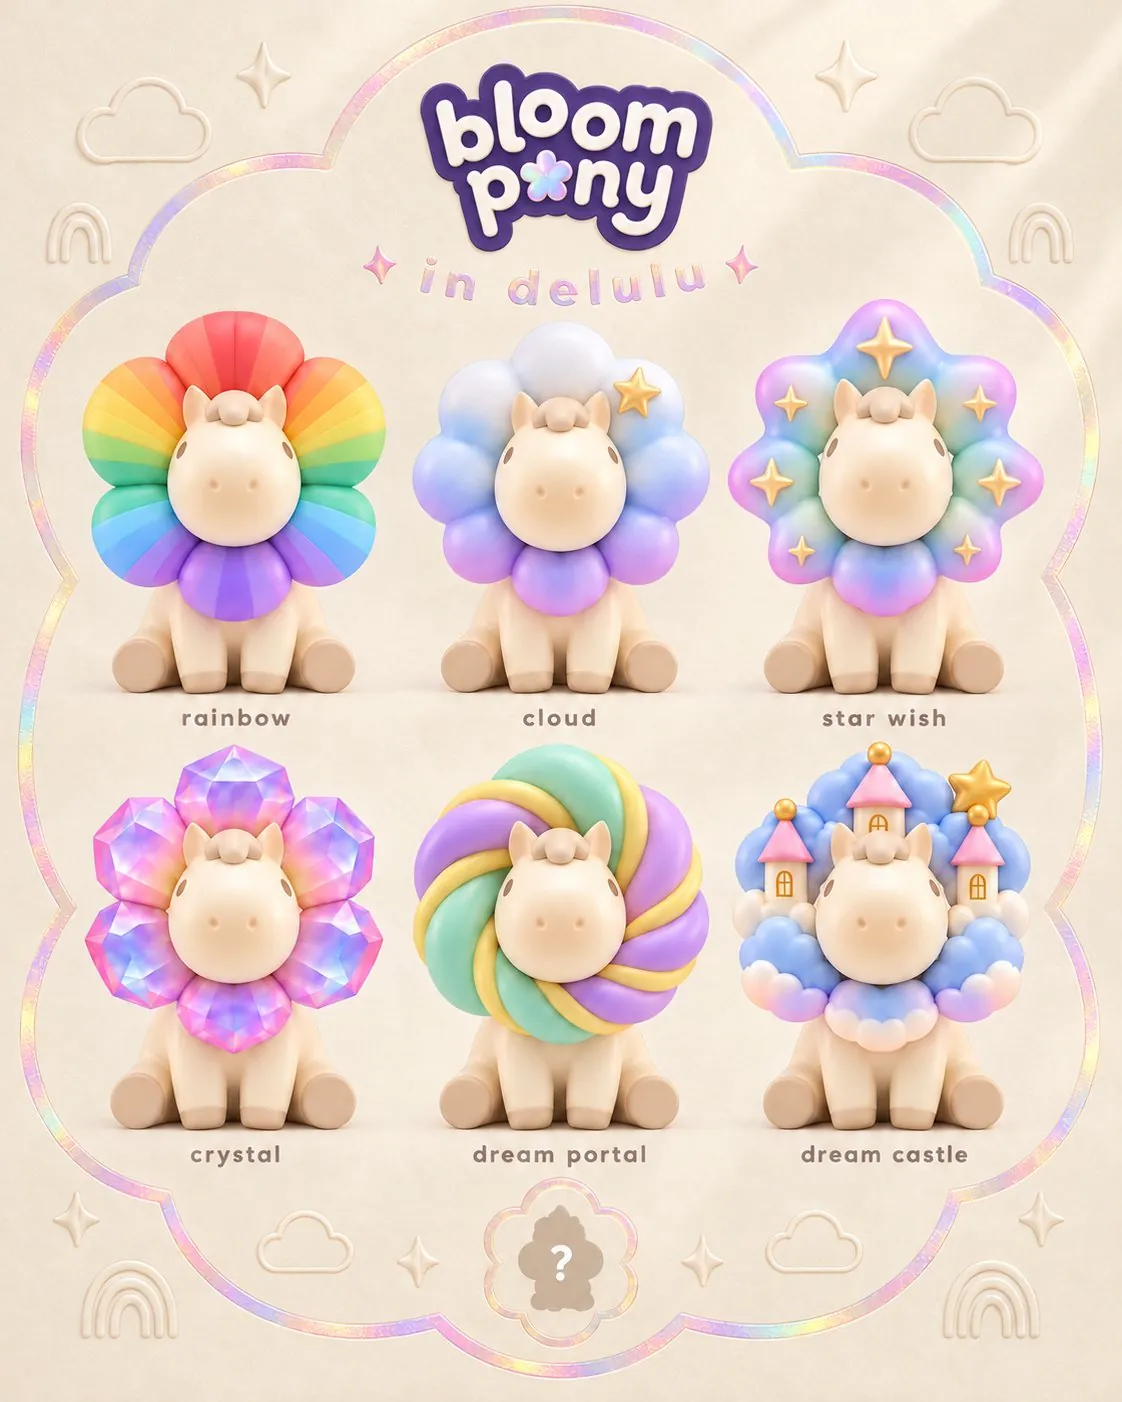
Each series has a key visual and a lineup poster. The pony stays the same; the flower and the world change.

in bloom sunflower pony in the garden
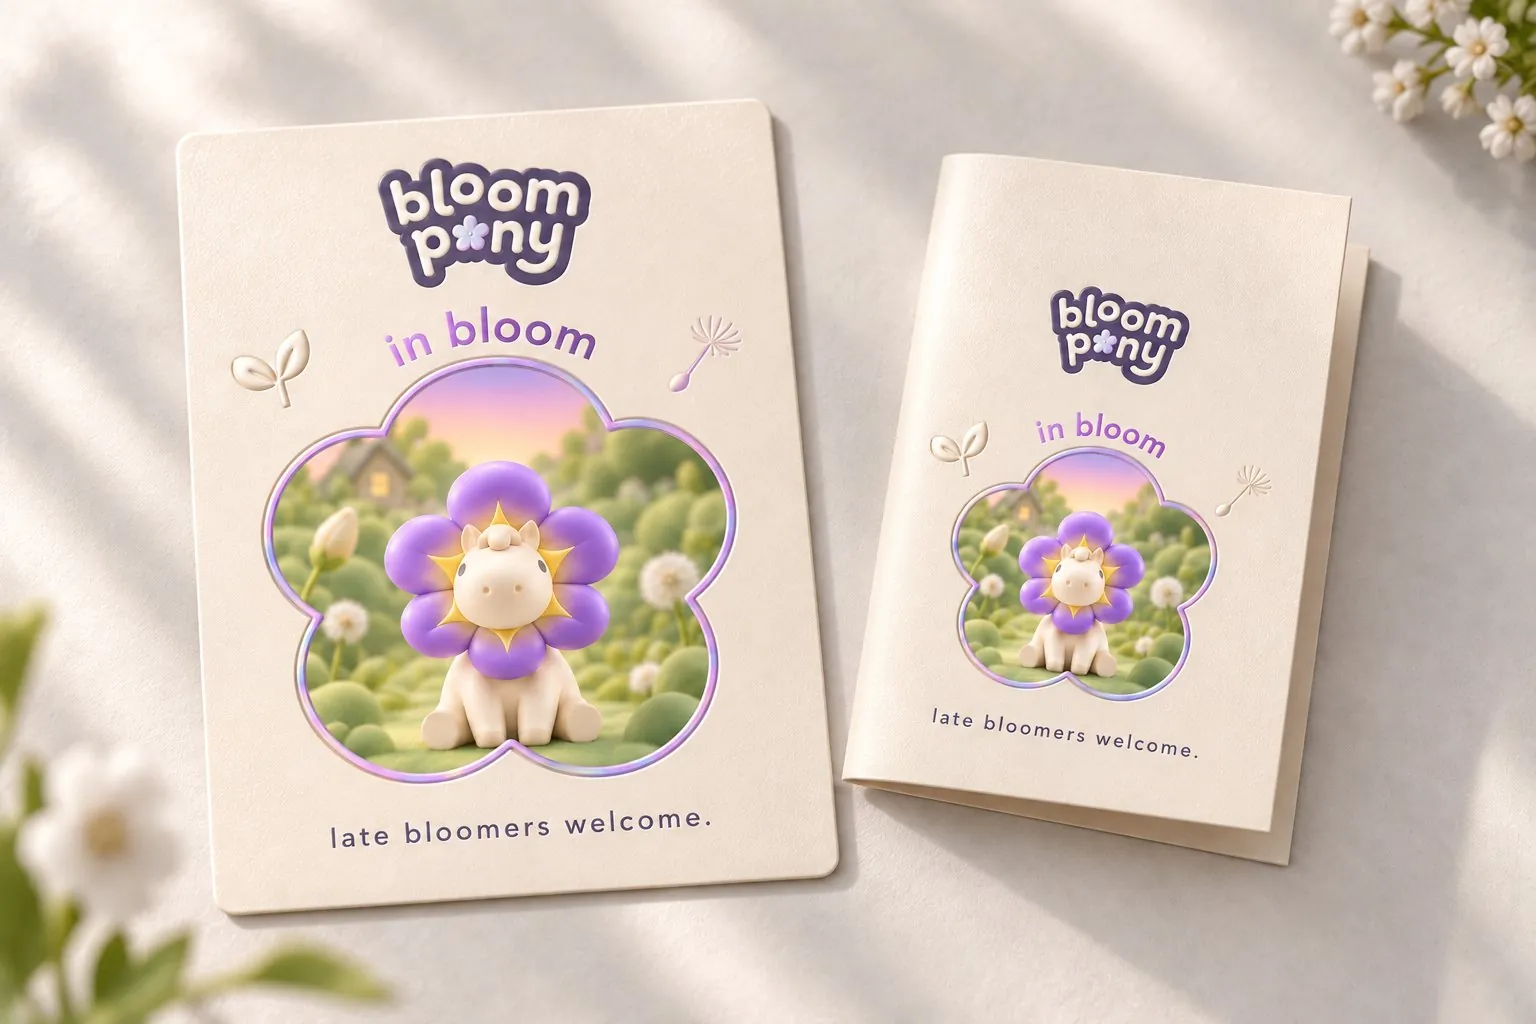
in bloom · late bloomers welcome.
in bloom lineup poster
in bloom lineup.
in orbit key visual
in orbit · lost, happily.
in orbit lineup poster
in orbit lineup.
in delulu key visual
in delulu · delulu is the solulu.
in delulu lineup poster
in delulu lineup.
in yum key visual
in yum · one bite, big mood.
in yum lineup poster
in yum lineup.
Packaging

One box for all four series.

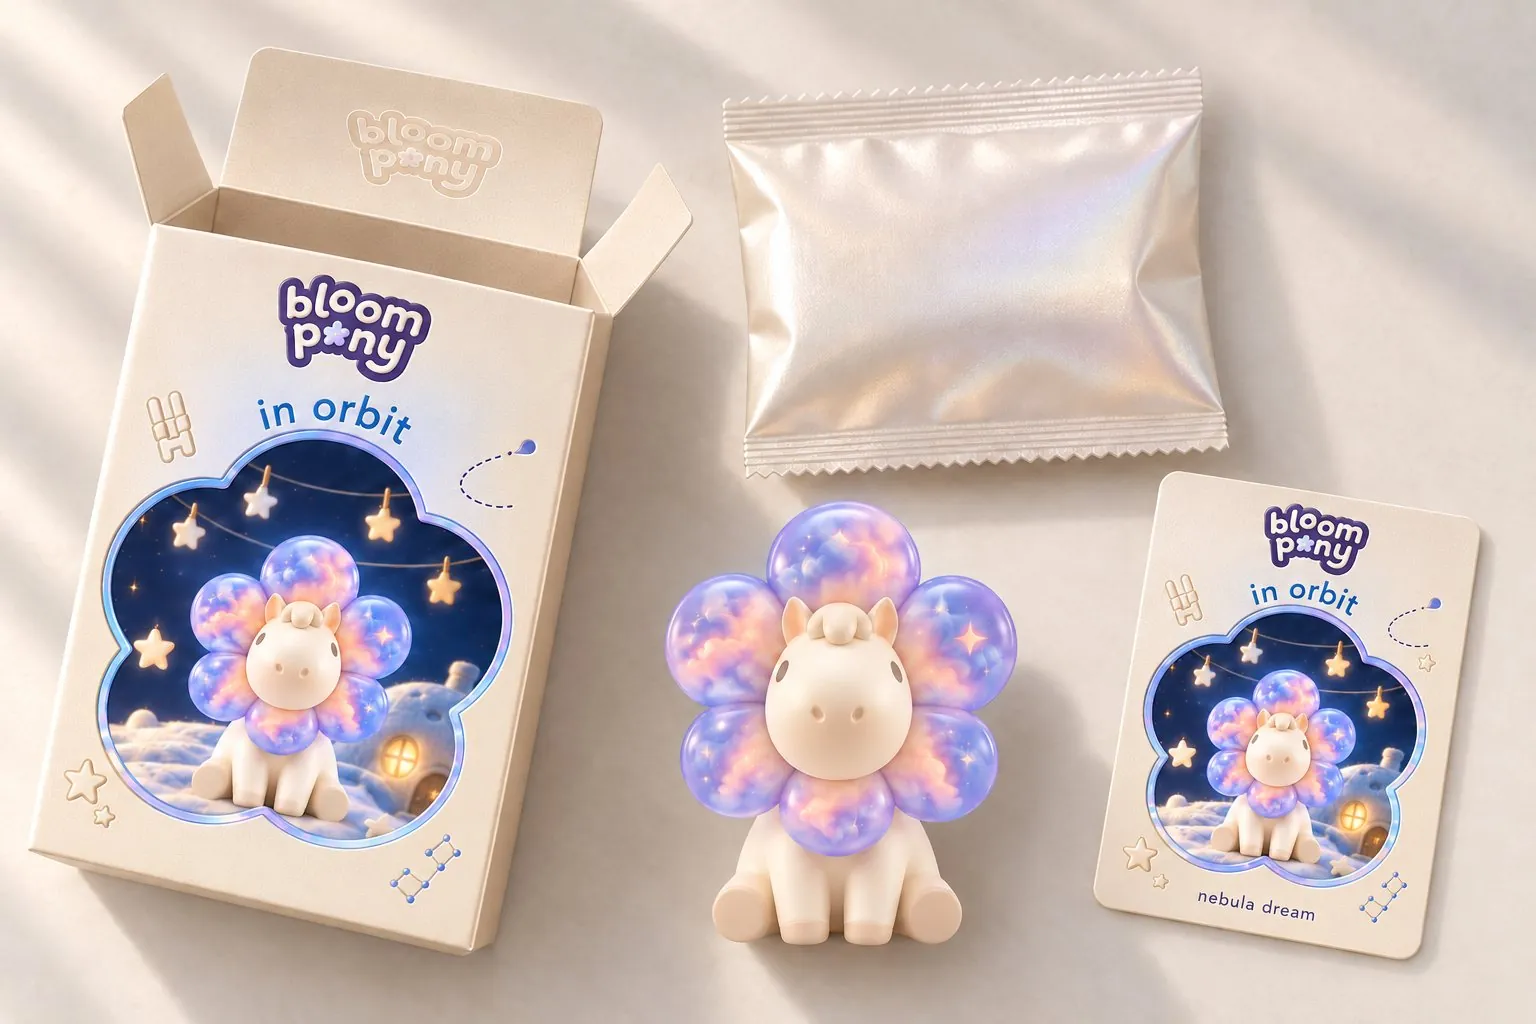
The same box carries every series. Inside: the pony, a foil bag and a card.
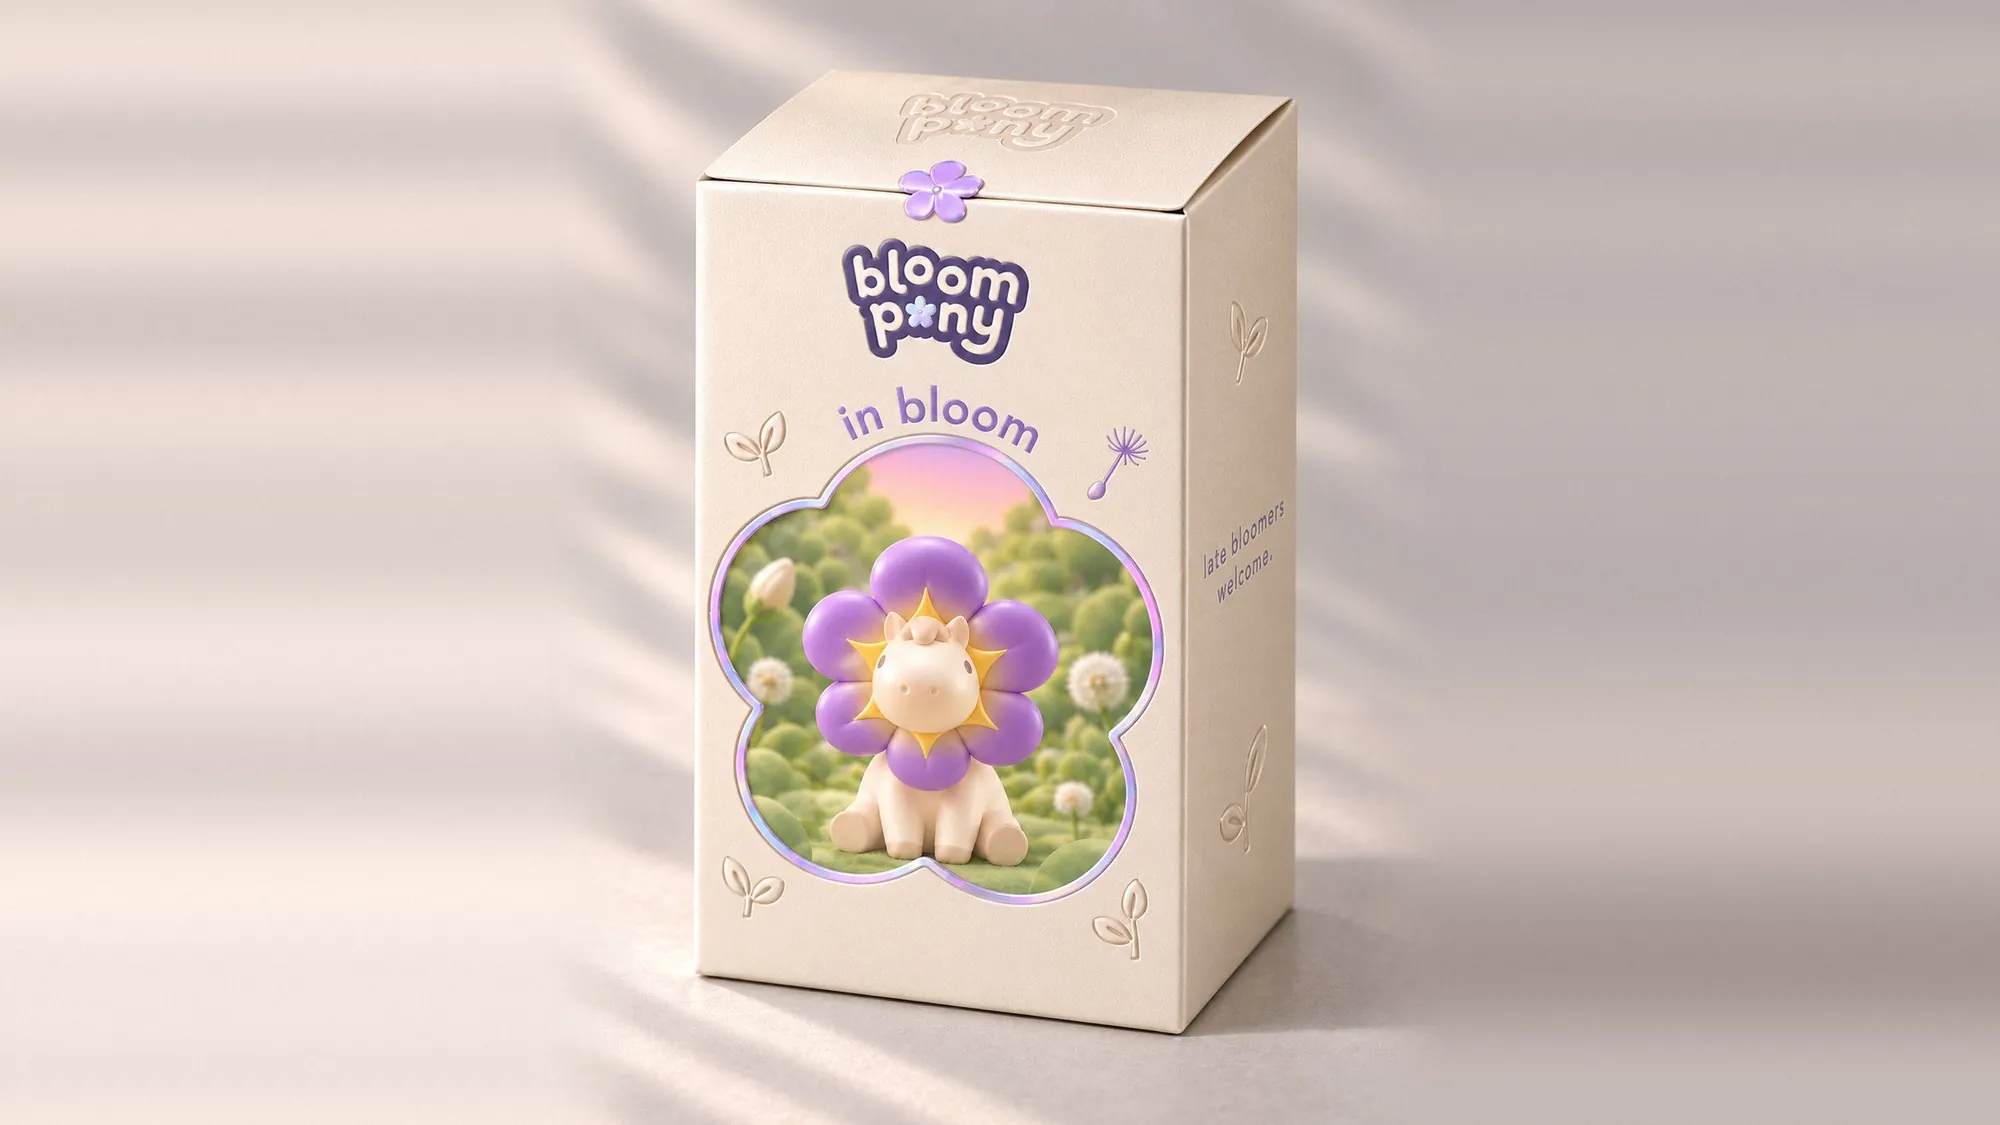
in bloom box
The in bloom box.
The four series boxes side by side
Four series, one box.
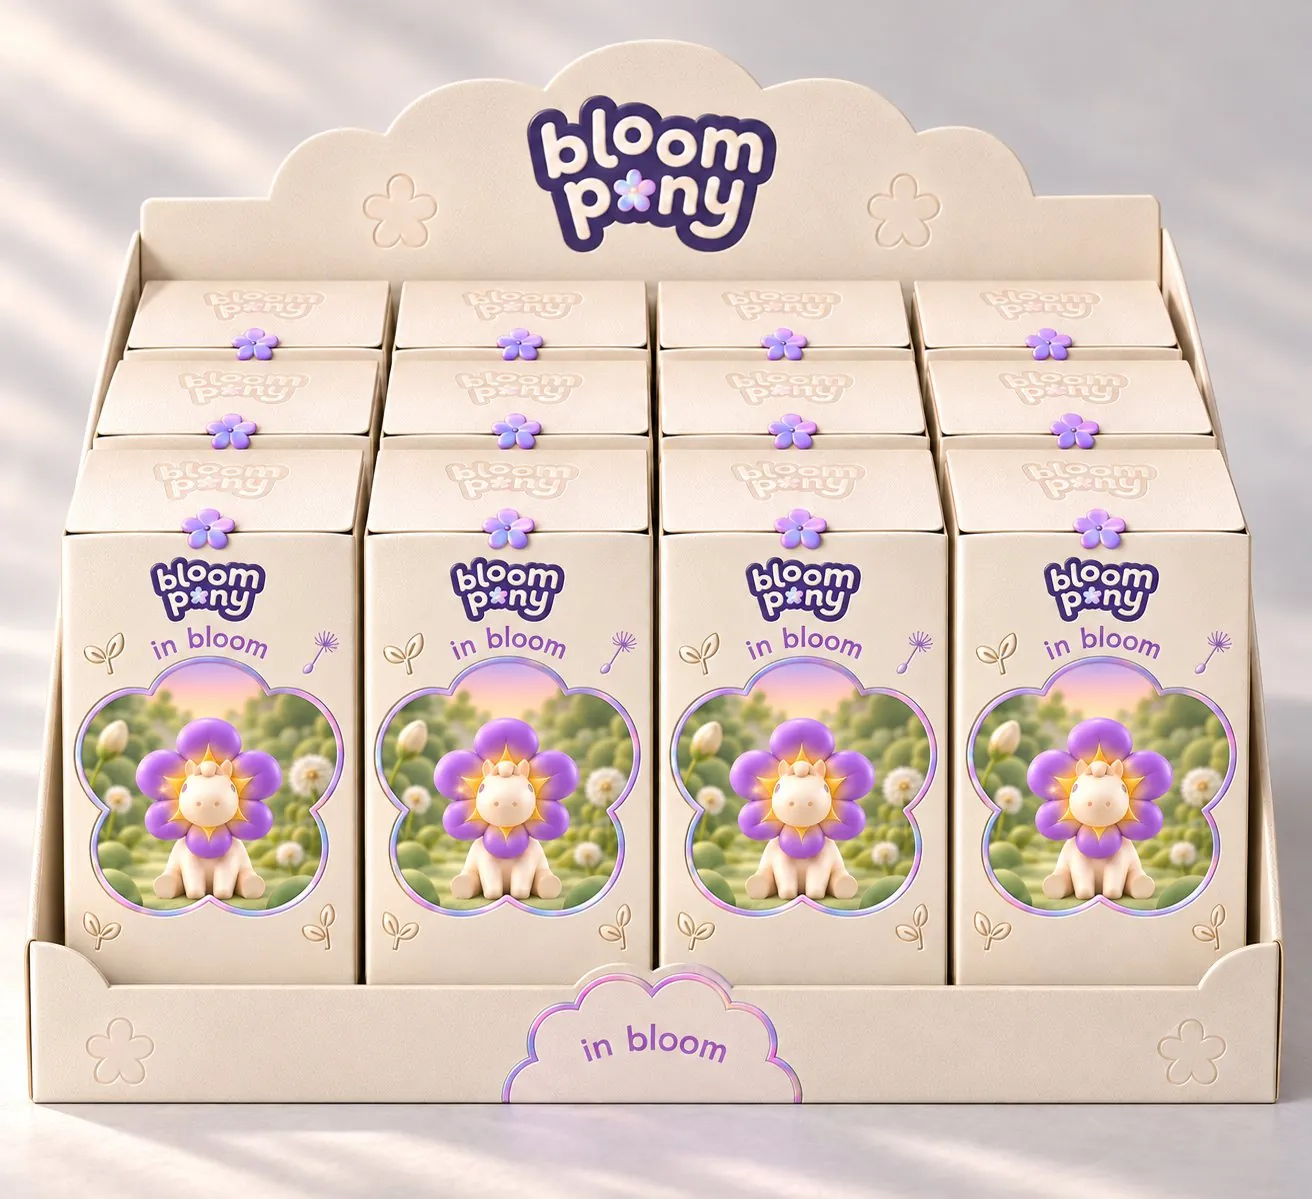
Display tray of in bloom boxes
Display tray.
Unboxing flat lay
Inside: the pony, a foil bag, a card.
Print

Quiet paper, a little foil.

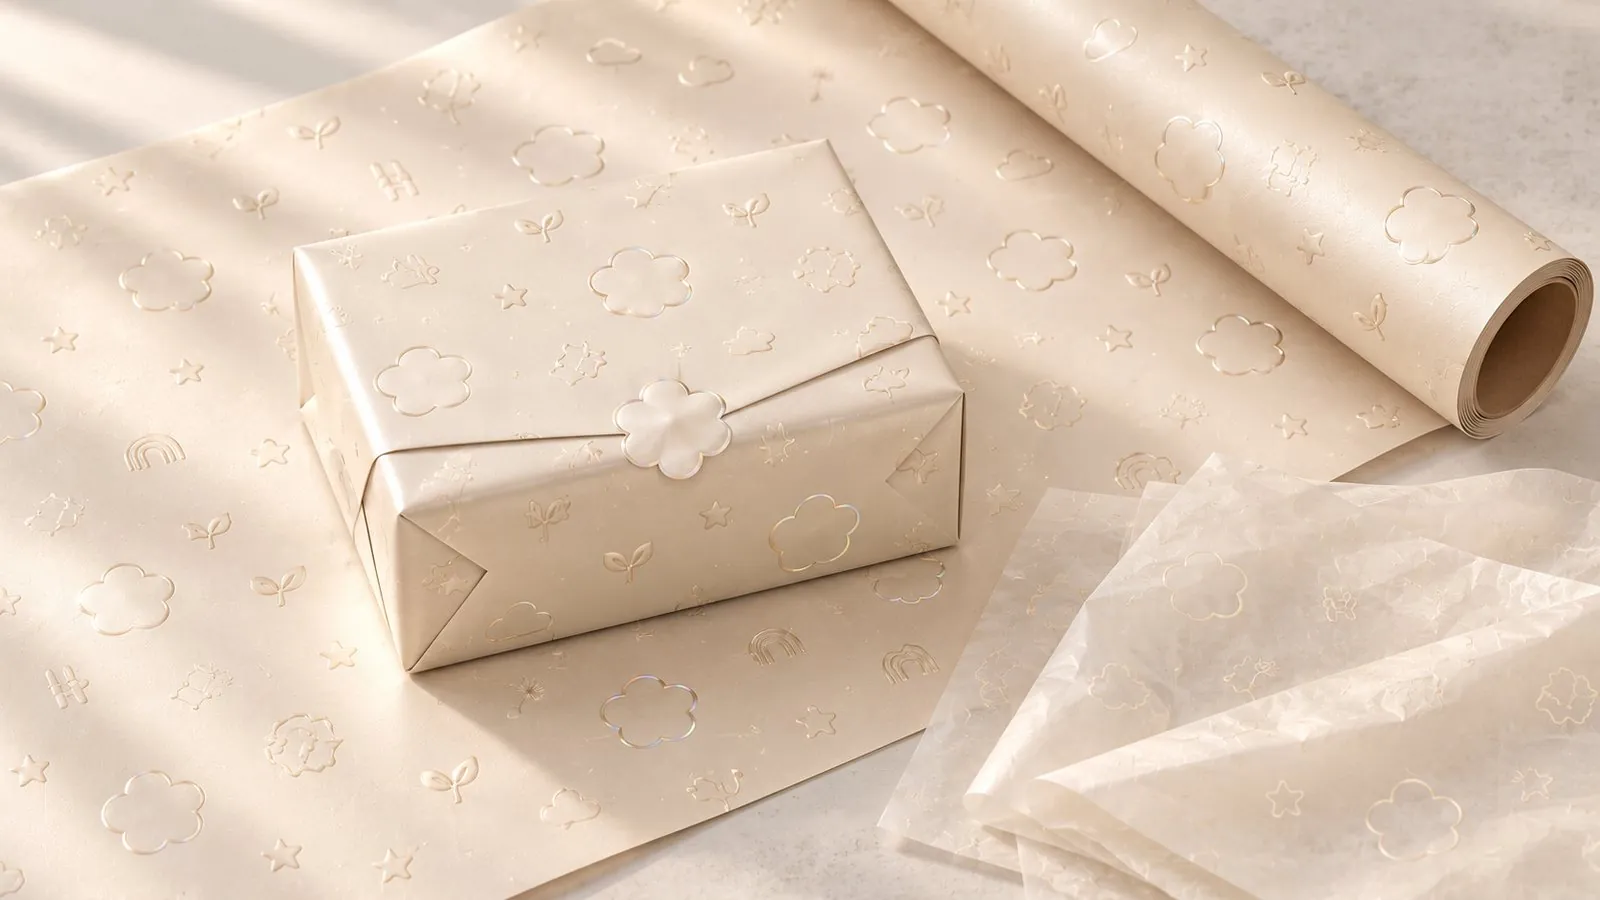
Stationery, gift wrap and the card that goes in every box.
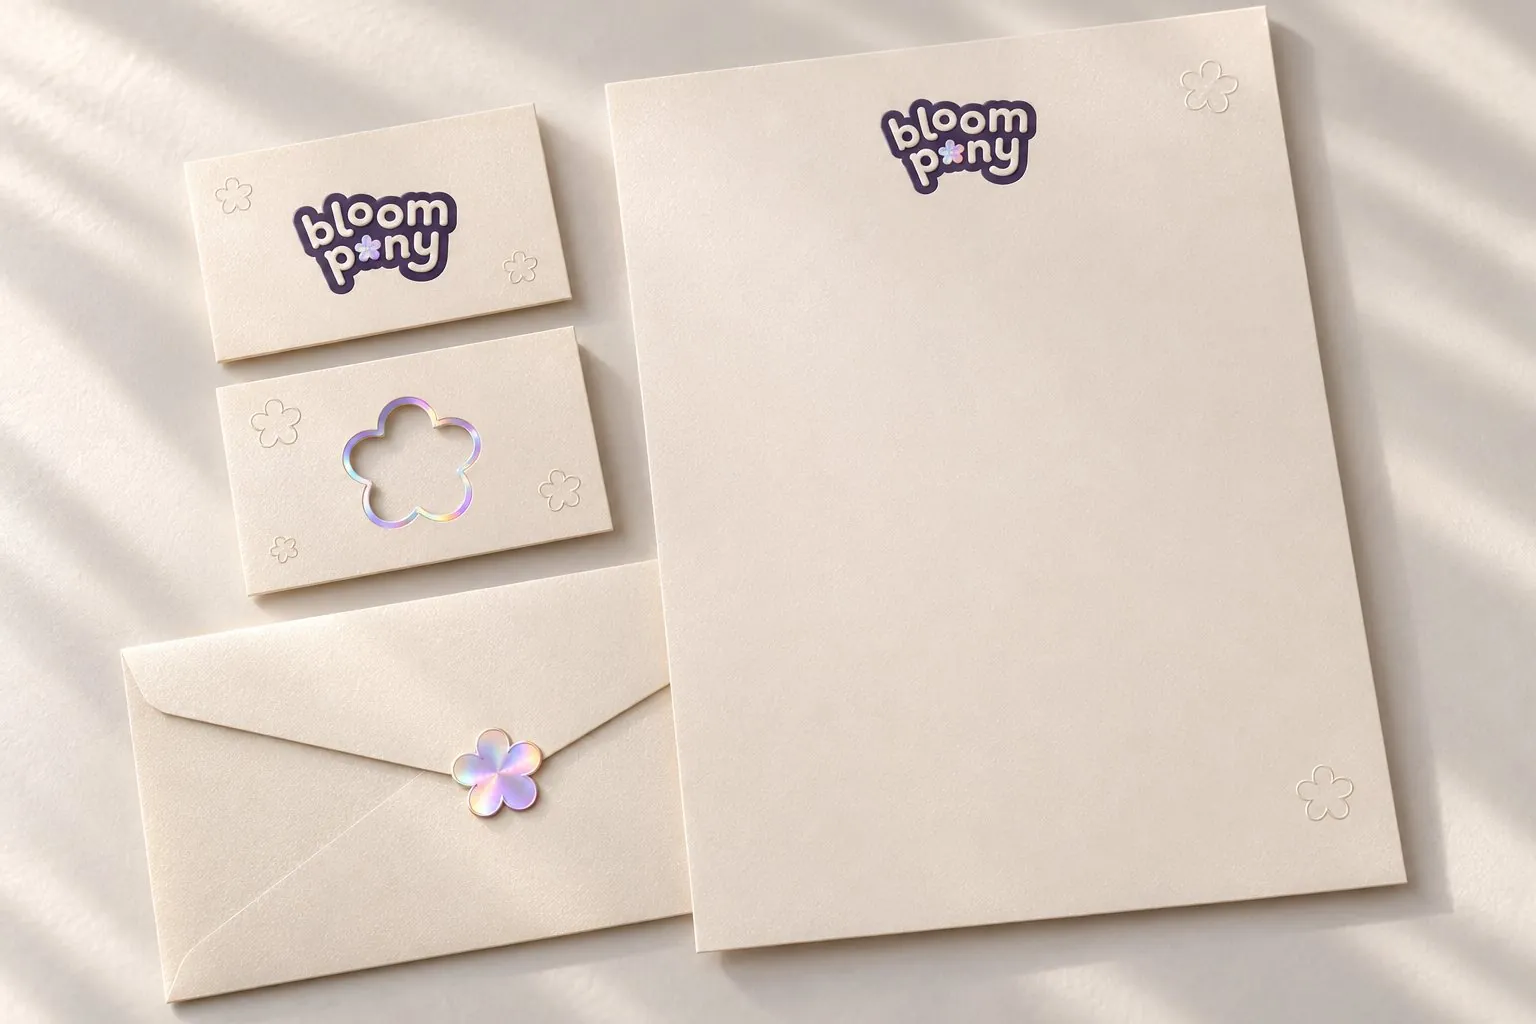
Stationery set
Stationery.
Gift wrap and tissue
Gift wrap and tissue.
Thank-you card and insert
The card that goes in every box.
The store

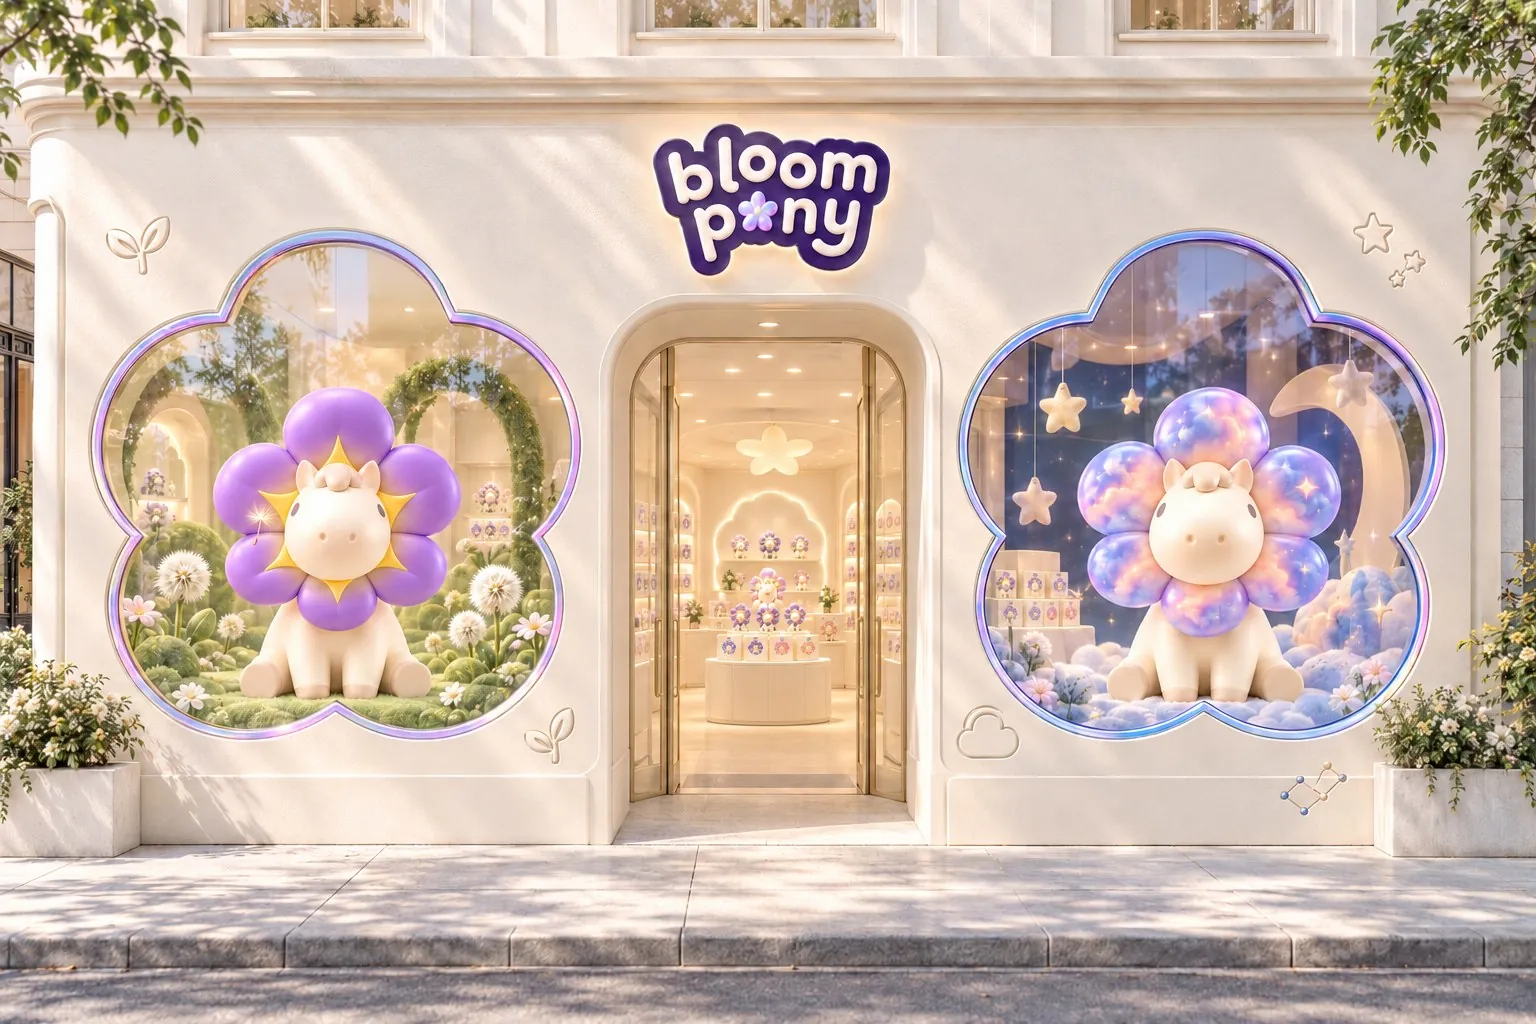
Cream walls, flower windows.

An open front; the garden is inside.
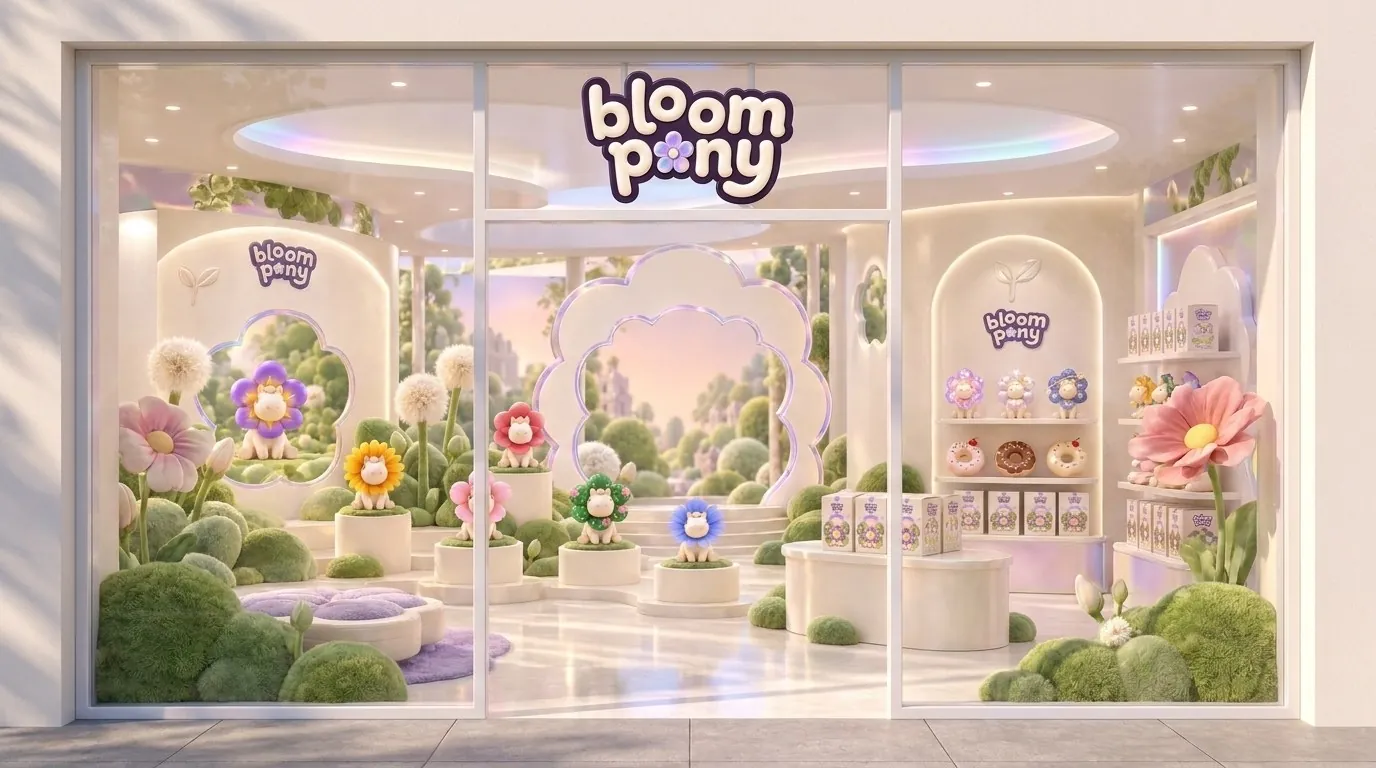
bloom pony storefront with flower-shaped windows
Storefront.
glass shopfront looking into the in bloom garden store
An open front. The garden is inside.
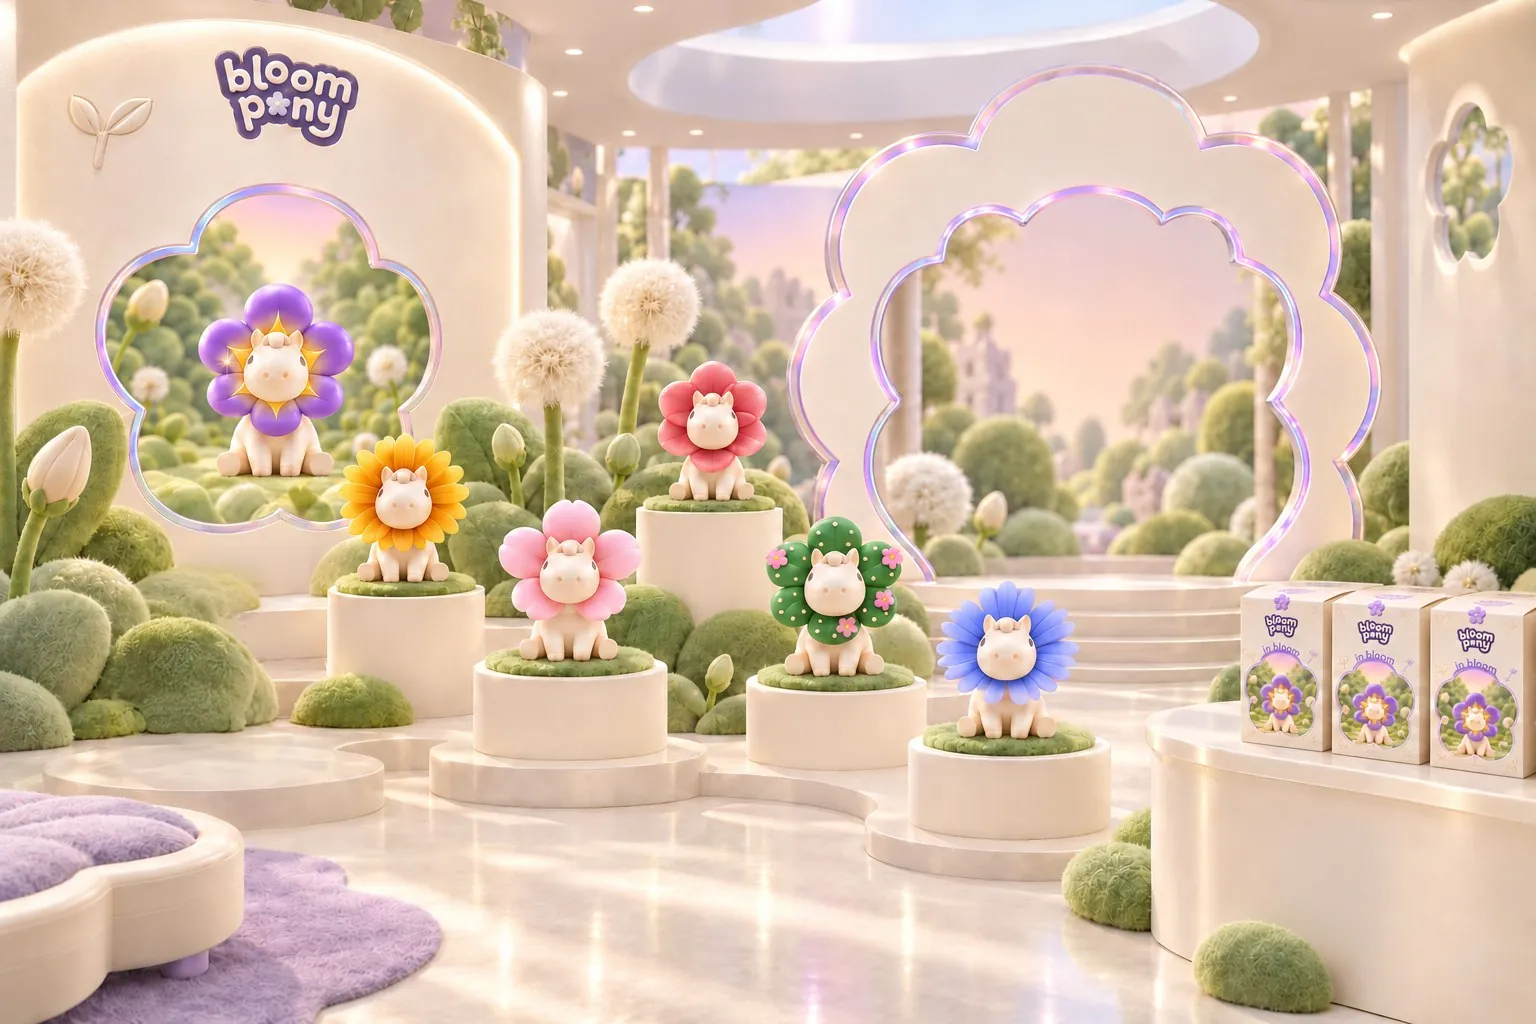
in bloom room inside the store
The in bloom room.
Contact
Liuhao.deng@gmail.com
Toronto, Canada